Cirilo House / Montoliu Hernandez

Cirilo House / Montoliu Hernandez - Interior Photography, Wood, Lighting, ArchCirilo House / Montoliu Hernandez - Interior Photography, Closet, Wood, Shelving, ChairCirilo House / Montoliu Hernandez - Interior Photography, Dining room, Wood, ChairCirilo House / Montoliu Hernandez - Interior Photography, Bedroom, Wood, Lighting, BedCirilo House / Montoliu Hernandez - More Images+ 29

  • Architects: Montoliu Hernandez
  • Area Area of this architecture project Area:  101
  • Year Completion year of this architecture project Year:  2025
  • Photographs
  • Manufacturers Brands with products used in this architecture project
    Manufacturers:  Grespania, Ideal Lux, Ingo Maurer, Cassina ixc., FLOS, Haymes Paint, Heirloom Store, Muuto, Vitra
More SpecsLess Specs
Cirilo House / Montoliu Hernandez - Interior Photography, Living Room, Wood, Lighting, Chair
© Adrián Mora Maroto

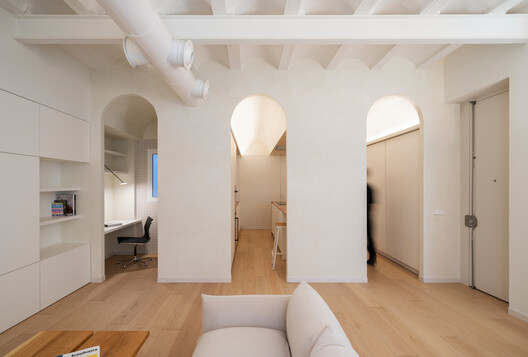
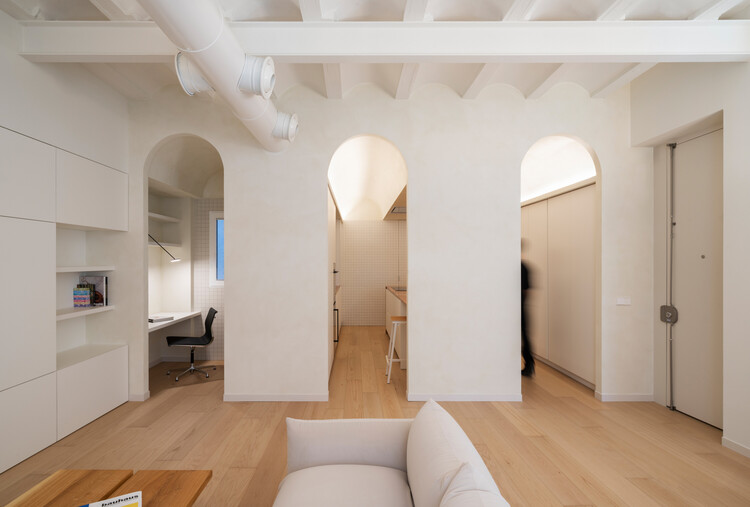
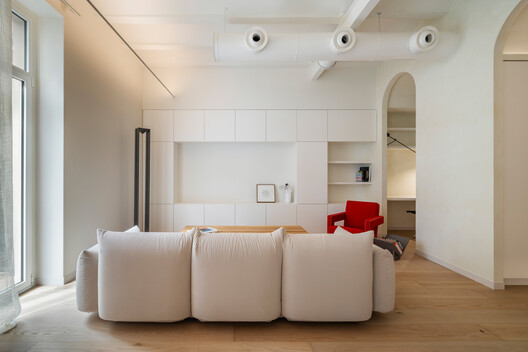
Text description provided by the architects. In a 1920s building in Valencia's Ensanche district, a typical dual-aspect apartment had lost part of its character through successive renovations that removed original elements like the hydraulic cement tiles. Despite this, the apartment retained its initial layout: a labyrinthine, excessively compartmentalized floor plan with interior rooms lacking natural light and ventilation.

Content Loader

Project gallery

See allShow less
About this office
Cite: "Cirilo House / Montoliu Hernandez" [Casa Cirilo / Montoliu Hernandez] 07 Jul 2026. ArchDaily. Accessed . <https://www.archdaily.com/1055480/cirilo-house-montoliu-hernandez> ISSN 0719-8884
© Adrián Mora Maroto

Cirilo 住宅 / Montoliu Hernandez

You've started following your first account!

Did you know?

You'll now receive updates based on what you follow! Personalize your stream and start following your favorite authors, offices and users.