-
Architects: Worc Arquitectos
- Area: 135 m²
- Year: 2025
-
Photographs:Nicolas Saieh
-
Lead Architect: Roberto Cristi Brown
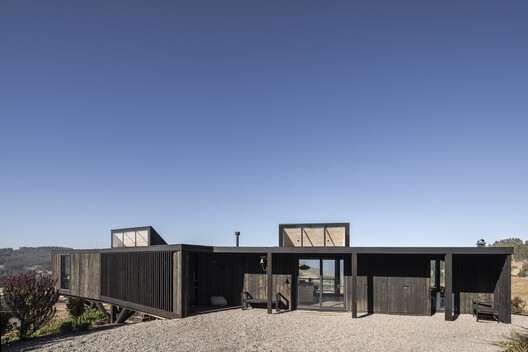
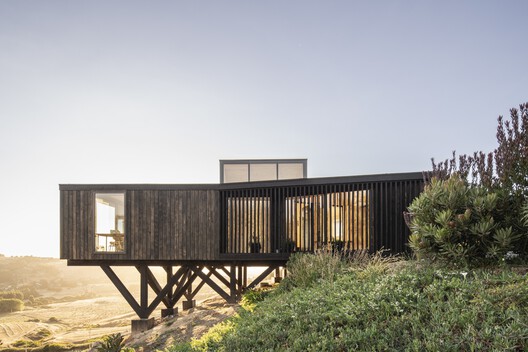
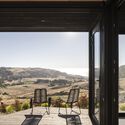

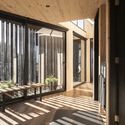
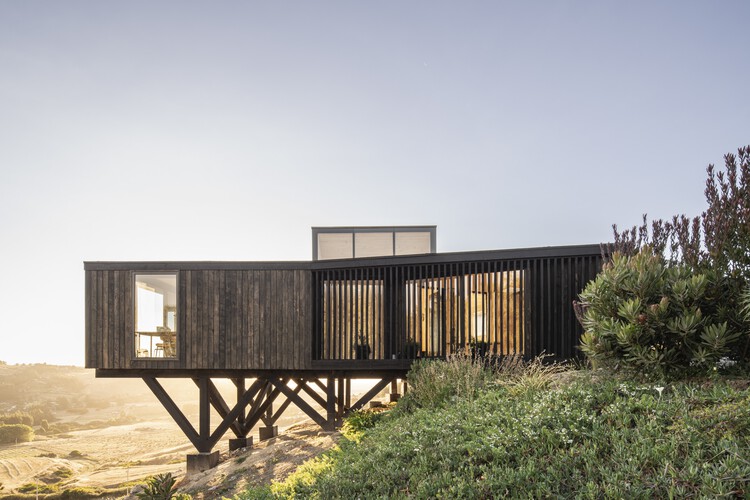
Text description provided by the architects. The intervention involves the remodeling and expansion of an existing house, situated on a steeply sloping lot with a northwest orientation. The project addresses the site's topographical complexity as an opportunity to redefine the relationship between architecture and landscape, enhancing distant views of the coastal environment while simultaneously providing protection from the area's prevailing winds.