House in Mérida / F S D A

House in Mérida / F S D A - Image 2 of 20House in Mérida / F S D A - Interior Photography, WoodHouse in Mérida / F S D A - Interior Photography, Bathroom, Glass, SinkHouse in Mérida / F S D A - Interior Photography, WoodHouse in Mérida / F S D A - More Images+ 15

  • Architects: F S D A
  • Area Area of this architecture project Area:  186
  • Year Completion year of this architecture project Year:  2025
  • Photographs
    Photographs:Tamara Uribe
  • Category: Houses
  • Lead Team: Fernando Sampietro
  • Design Team: Andrea Montiel
  • General Construction: TDC (Taller de Construcción)
More SpecsLess Specs
House in Mérida / F S D A - Interior Photography, Wood, Beam
© Tamara Uribe

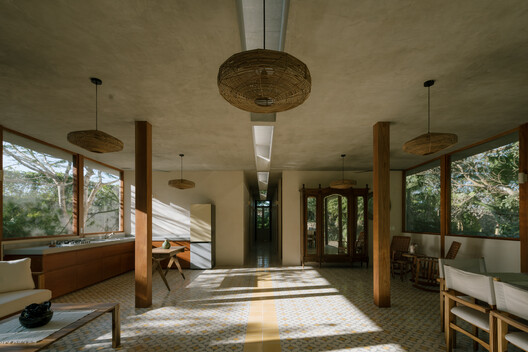
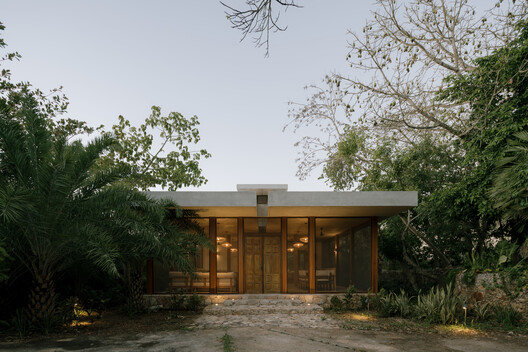
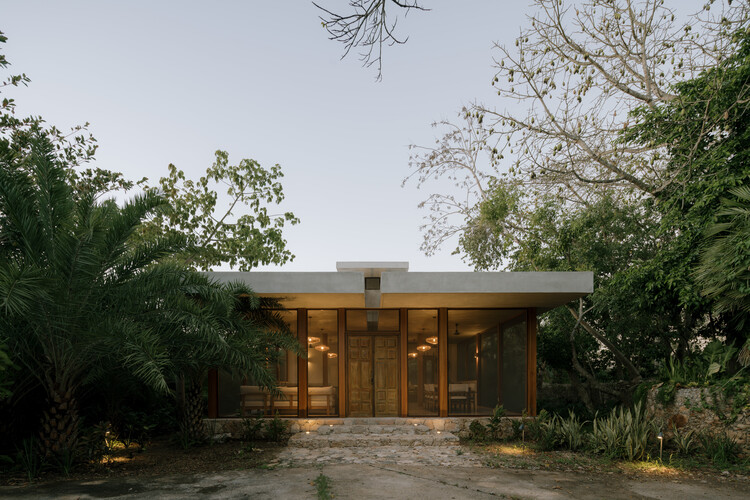
Text description provided by the architects. Located in Mérida, Yucatán, this house arises from a simple strategy: inhabiting the climate rather than fighting it. The site allowed the house to open up completely to a garden enclosed by stone walls, while the existing vegetation generates enough shade to keep the spaces cool throughout the year.

Content Loader

Project gallery

See allShow less
About this office
Cite: "House in Mérida / F S D A" [Casa en Mérida / F S D A] 08 Jul 2026. ArchDaily. Accessed . <https://www.archdaily.com/1055475/house-in-merida-f-s-d-a> ISSN 0719-8884
© Tamara Uribe

梅里达住宅 / F S D A

You've started following your first account!

Did you know?

You'll now receive updates based on what you follow! Personalize your stream and start following your favorite authors, offices and users.