-
Architects: OSPA architecture
- Area: 1496 m²
- Year: 2025
-
Photographs:Gabriel Konrath
-
Lead Architect: Guilherme Silva
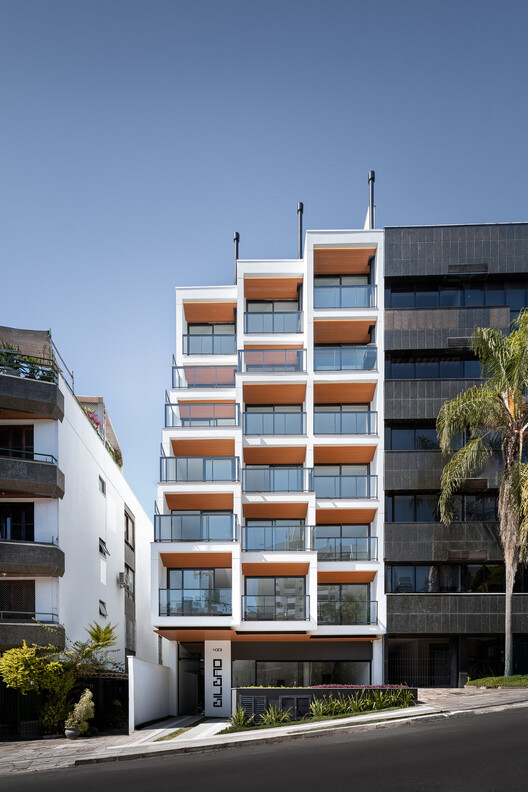
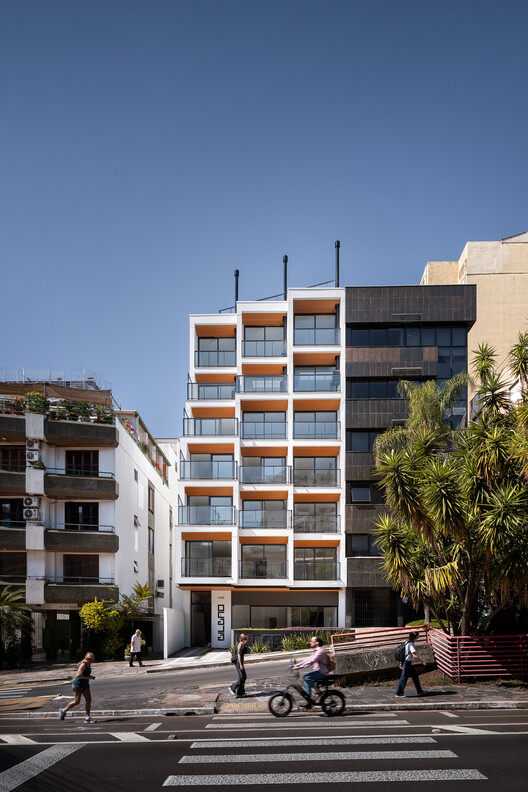
Text description provided by the architects. In the Rio Branco neighborhood of Porto Alegre, the proximity to Farroupilha Park and the presence of tree-lined streets define an urban landscape marked by a pedestrian scale, shaded canopies, and active public spaces. This context served as the starting point for the project. Instead of treating the building as an isolated volume, the design strategy sought to connect the development with the dynamics of the street, incorporating permeability, openness, and activation into the ground floor. The design recognizes that, in a neighborhood with a strong affinity for walkability and the qualified use of outdoor spaces, the project's value lies not only in the housing unit itself but also in how it participates in urban life and contributes to the continuity of the built fabric.