IB House / BAT Bilbao Architecture Team

IB House / BAT Bilbao Architecture Team - Exterior Photography, WoodIB House / BAT Bilbao Architecture Team - Interior Photography, Wood, Table, Lighting, Shelving, ChairIB House / BAT Bilbao Architecture Team - Image 4 of 30IB House / BAT Bilbao Architecture Team - Interior Photography, Wood, Lighting, ChairIB House / BAT Bilbao Architecture Team - More Images+ 25

  • Area Area of this architecture project Area:  910
  • Year Completion year of this architecture project Year:  2025
  • Photographs
    Photographs:Aitor Estévez
  • Manufacturers Brands with products used in this architecture project
    Manufacturers:  & Tradition, Aromas del campo, Barausse, Key Cucine, Novamobili, Ondarreta, Saltoki Home
  • Lead Architects: Peru Cañada y Xabier Arranz
  • Category: Houses
  • Design Team: Martín García, Marta Artamendi
  • Technical Team: Julio Cuevas, Juan Carlos Mondelo, José Antonio Capelán
  • Interior Design: BAT Home Design
  • Engineering & Consulting > Civil: Comoser Obras
  • General Construction: Loroño
  • Engineering & Consulting > Electrical: Teknolux
  • Engineering & Consulting > Mechanical: Efiner
More SpecsLess Specs
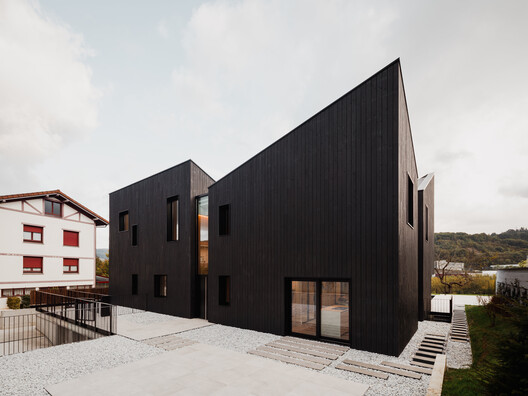
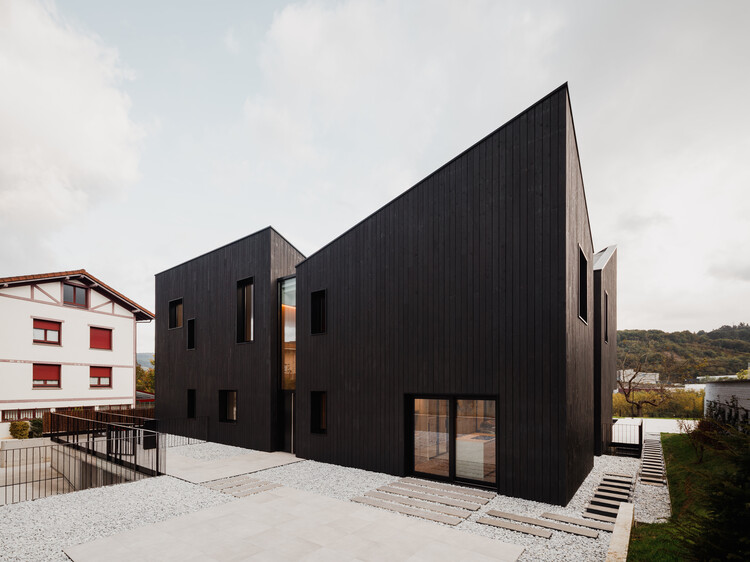
IB House / BAT Bilbao Architecture Team - Exterior Photography, Wood
© Aitor Estévez

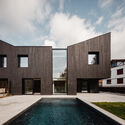
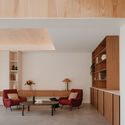
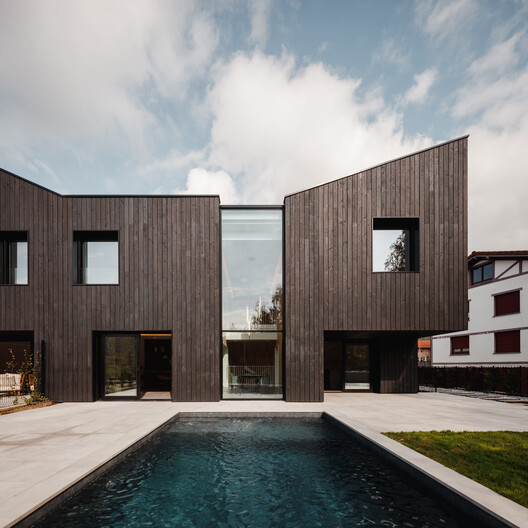
Text description provided by the architects. A semi-detached timber house redefines domestic luxury through void, light, and a direct relationship with the landscape.

Content Loader

Project gallery

See allShow less
About this office
Cite: "IB House / BAT Bilbao Architecture Team" [Vivienda IB / BAT Bilbao Architecture Team] 07 Jul 2026. ArchDaily. Accessed . <https://www.archdaily.com/1055223/ib-house-bat-bilbao-architecture-team> ISSN 0719-8884
© Aitor Estévez

IB 住宅 / BAT Bilbao Architecture Team

You've started following your first account!

Did you know?

You'll now receive updates based on what you follow! Personalize your stream and start following your favorite authors, offices and users.