Lagomar Pavilion / Obreval

Lagomar Pavilion / Obreval - Interior Photography, WaterfrontLagomar Pavilion / Obreval - Exterior PhotographyLagomar Pavilion / Obreval - Image 4 of 18Lagomar Pavilion / Obreval - Image 5 of 18Lagomar Pavilion / Obreval - More Images+ 13

  • Architects: Obreval
  • Area Area of this architecture project Area:  450
  • Year Completion year of this architecture project Year:  2025
  • Photographs
    Photographs:Ivan Ortiz Ponce
  • Lead Architects: Fernando Zarama, Pablo Zarama
  • Design Team: Nicolás Velasco, Karen Bello
  • Engineering & Consulting > Structural: Tecmo Estructuras Metálicas.
  • Engineering & Consulting > Electrical: Semger LTDA
More SpecsLess Specs
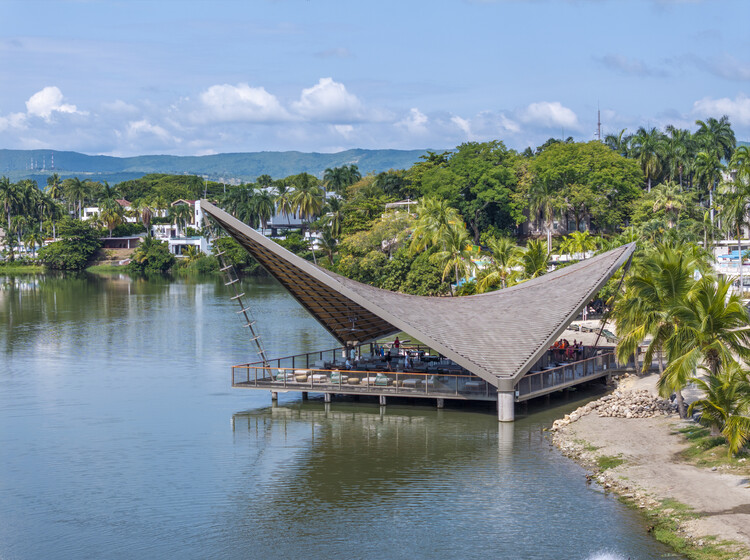
Lagomar Pavilion / Obreval - Exterior Photography
© Ivan Ortiz Ponce

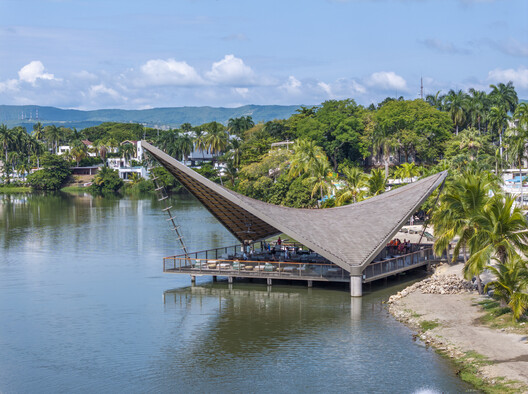
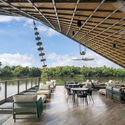
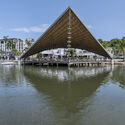
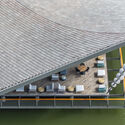
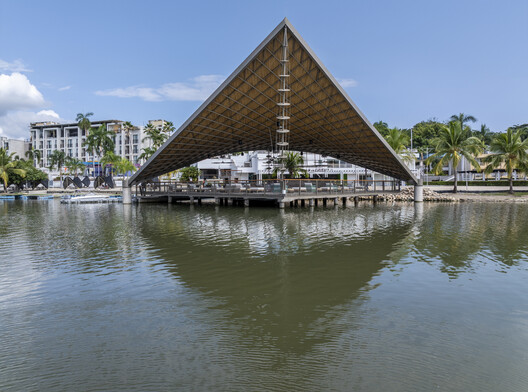
Text description provided by the architects. The project is conceived as a conscious exploration of the productive tension between high-tech and low-tech. Its structure proposes a precise blend of an industrialized, controlled, and metallic architecture—characteristic of digital modeling, calculation, and simulation—and an architecture built from local techniques, where guadua bamboo, clay tiles, and the expertise of the master craftsman on-site take center stage.

Content Loader

Project gallery

See allShow less
About this office
Cite: "Lagomar Pavilion / Obreval" [Pabellón Lagomar / Obreval] 07 Jul 2026. ArchDaily. Accessed . <https://www.archdaily.com/1055222/lagomar-pavilion-obreval> ISSN 0719-8884
© Ivan Ortiz Ponce

Lagomar 展亭 / Obreval

You've started following your first account!

Did you know?

You'll now receive updates based on what you follow! Personalize your stream and start following your favorite authors, offices and users.