Mambo Restaurant / MURO estudio

Mambo Restaurant / MURO estudio - Interior Photography, Dining roomMambo Restaurant / MURO estudio - Interior Photography, SteelMambo Restaurant / MURO estudio - Interior Photography, Dining room, ChairMambo Restaurant / MURO estudio - Image 5 of 23Mambo Restaurant / MURO estudio - More Images+ 18

  • Architects: MURO estudio
  • Area Area of this architecture project Area:  295
  • Year Completion year of this architecture project Year:  2025
  • Photographs
    Photographs:Juan Muller
  • Manufacturers Brands with products used in this architecture project
    Manufacturers:  EGGER, Interstuhl, Steenhandel Gelsing
  • Lead Architects: Carolina Rovito, Valeria Muilla
More SpecsLess Specs
Mambo Restaurant / MURO estudio - Interior Photography, Dining room
© Juan Muller

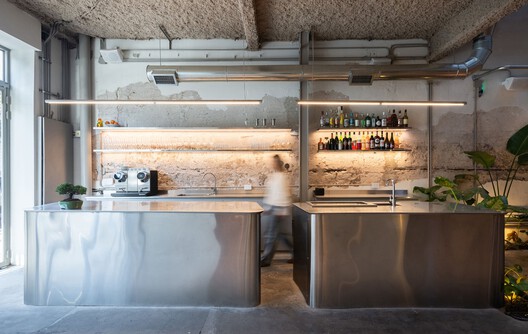
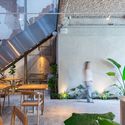
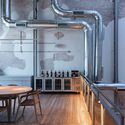
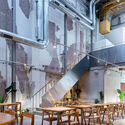
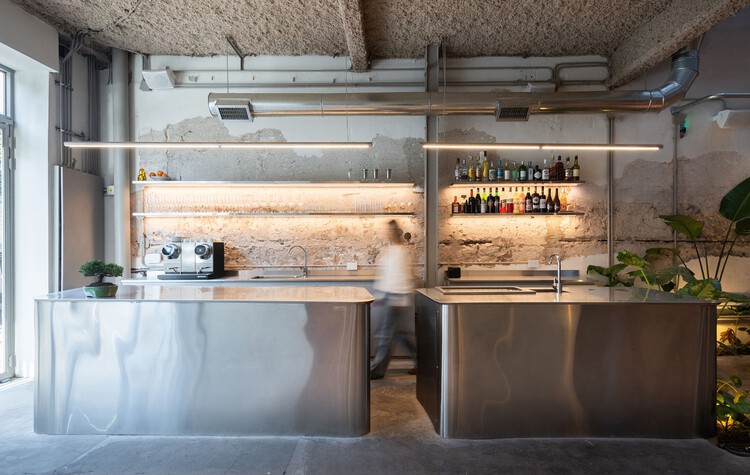
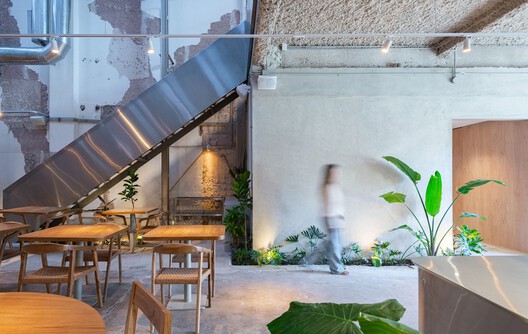
Text description provided by the architects. Mambo Restoran is conceived as a disruptive space. The design intent was to achieve a warm and vibrant atmosphere without relying on obvious references to a specific culinary aesthetic. The goal: to be a space that functions just as well during the day as it does at night.

Content Loader

Project gallery

See allShow less
About this office
Cite: "Mambo Restaurant / MURO estudio" [Mambo Restoran / MURO estudio] 07 Jul 2026. ArchDaily. Accessed . <https://www.archdaily.com/1055221/mambo-restaurant-muro-estudio> ISSN 0719-8884
© Juan Muller

Mambo 餐厅 / MURO estudio

You've started following your first account!

Did you know?

You'll now receive updates based on what you follow! Personalize your stream and start following your favorite authors, offices and users.