Garden House / Estudio Frolik

Garden House / Estudio Frolik - Image 2 of 21Garden House / Estudio Frolik - Image 3 of 21Garden House / Estudio Frolik - Exterior Photography, ConcreteGarden House / Estudio Frolik - Image 5 of 21Garden House / Estudio Frolik - More Images+ 16

More SpecsLess Specs
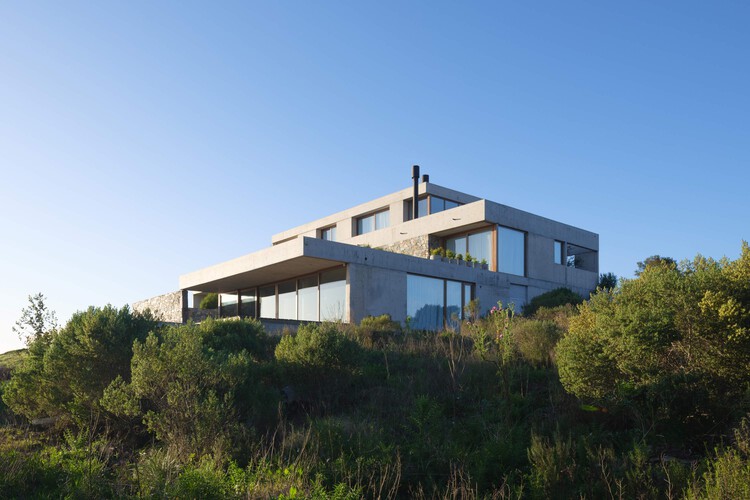
Garden House / Estudio Frolik - Exterior Photography
© Javier Agustín Rojas

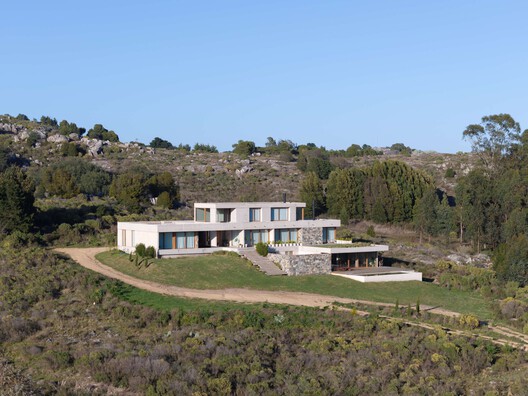
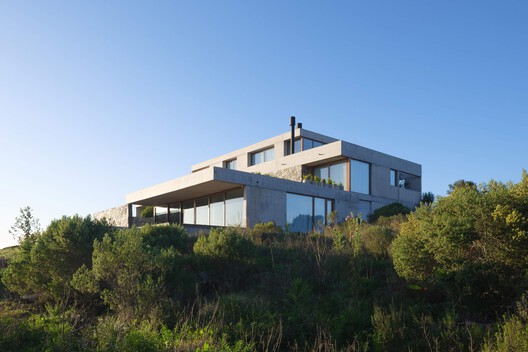
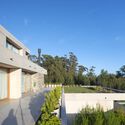
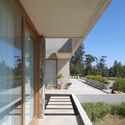
Text description provided by the architects. Sited on the slopes of the Tandil hills, Casa Jardín emerges as a sensitive response to the landscape. The project takes advantage of the natural slope of the land, sheltering beneath an existing boulder that protects the dwelling from the southern exposure and prevailing winds.

Content Loader

Project gallery

See allShow less
About this office
Cite: "Garden House / Estudio Frolik" [Casa Jardín / Estudio Frolik] 07 Jul 2026. ArchDaily. Accessed . <https://www.archdaily.com/1055220/garden-house-estudio-frolik> ISSN 0719-8884
© Javier Agustín Rojas

花园住宅 / Estudio Frolik

You've started following your first account!

Did you know?

You'll now receive updates based on what you follow! Personalize your stream and start following your favorite authors, offices and users.