-
Architects: SET Arq
- Area: 570 m²
- Year: 2024
-
Photographs:Gonzalo Viramonte
-
Lead Architects: Carlos Arias Yadarola, Pedro Ruiz Funes
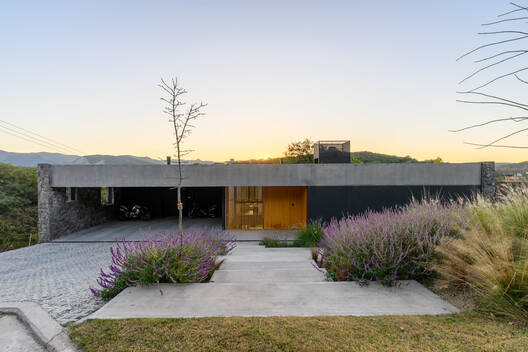

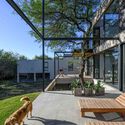

Text description provided by the architects. The project is developed around a pre-existing carob tree and two stone walls that follow the lateral boundaries of the site. These elements not only structure the home spatially—where an exposed structural grid remains visible—but also define its character and relationship with the immediate surroundings. Toward the street, the house presents itself in a sober, contained manner, seeking to integrate into the urban fabric without imposing. In contrast, toward the back of the lot, the house opens up completely, establishing a direct connection with the backyard and the interior landscape.