Revoltó House / bardo

Revoltó House / bardo - Interior Photography, Kitchen, Wood, Table, ChairRevoltó House / bardo - Interior Photography, Living Room, Sofa, LightingRevoltó House / bardo - Image 4 of 21Revoltó House / bardo - Interior Photography, Lighting, ClosetRevoltó House / bardo - More Images+ 16

  • Architects: bardo
  • Area Area of this architecture project Area:  60
  • Year Completion year of this architecture project Year:  2025
  • Photographs
    Photographs:bardo
  • Lead Architect: Emiliano Domingo
More SpecsLess Specs
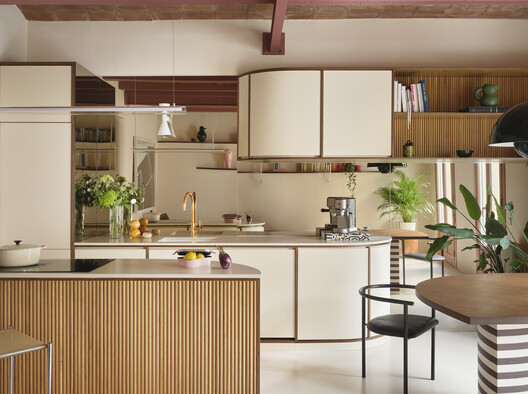
Revoltó House / bardo - Interior Photography, Kitchen, Wood, Table, Chair
© bardo

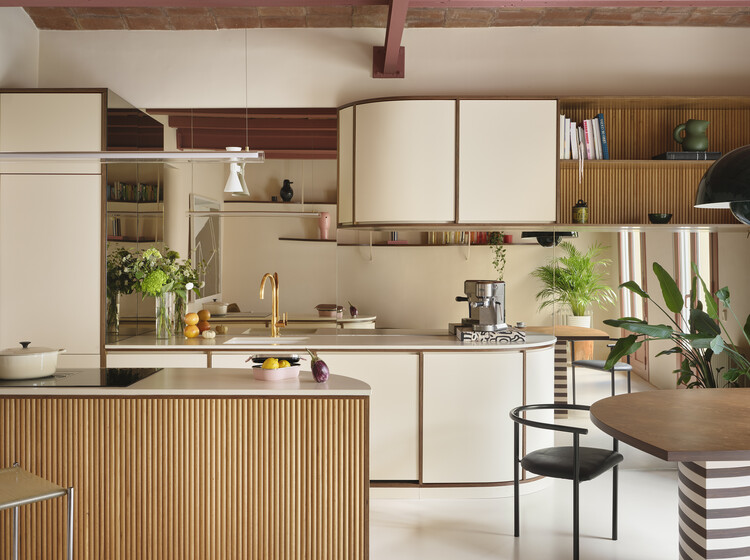
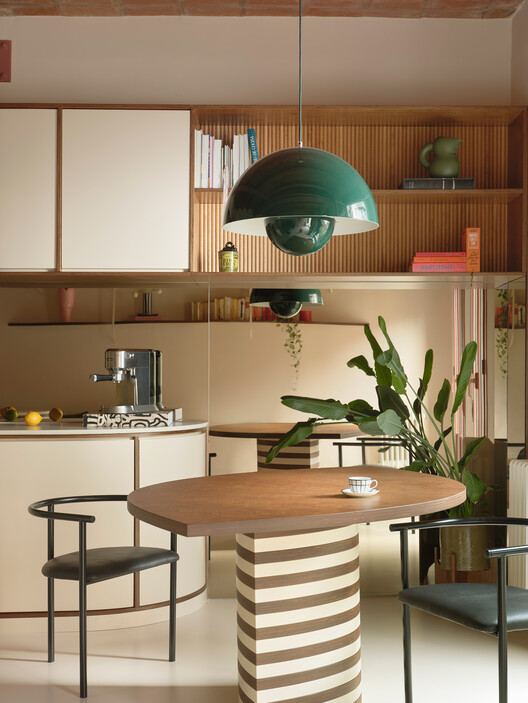
Text description provided by the architects. The first project by Bardo in Barcelona begins with a deep structural intervention: the removal of several load-bearing walls in a 19th-century building. This operation allowed the floor plan to be opened up and the home's organization to be completely reimagined, keeping the original constructive essence visible.

Content Loader

Project gallery

See allShow less
About this office
Cite: "Revoltó House / bardo" [Vivienda Revoltó / bardo] 07 Jul 2026. ArchDaily. Accessed . <https://www.archdaily.com/1055218/revolto-house-bardo> ISSN 0719-8884
© bardo

Revoltó 住宅 / bardo

You've started following your first account!

Did you know?

You'll now receive updates based on what you follow! Personalize your stream and start following your favorite authors, offices and users.