Casaluna / Anarquitectura

Casaluna / Anarquitectura - Interior Photography, Living Room, Wood, Chair, PatioCasaluna / Anarquitectura - Interior Photography, Garden, CourtyardCasaluna / Anarquitectura - Interior Photography, CourtyardCasaluna / Anarquitectura - Exterior PhotographyCasaluna / Anarquitectura - More Images+ 20

  • Architects: Anarquitectura
  • Area Area of this architecture project Area:  650
  • Year Completion year of this architecture project Year:  2026
  • Photographs
  • Lead Architects: Ronny Nunez, Felix Adames
  • Category: Houses
  • Design Team: Julie Peña
  • Interior Design: P109 Interiores
  • Landscape Architecture: MMAP, Verde Olivo
  • Construction: Anarquitectura
More SpecsLess Specs
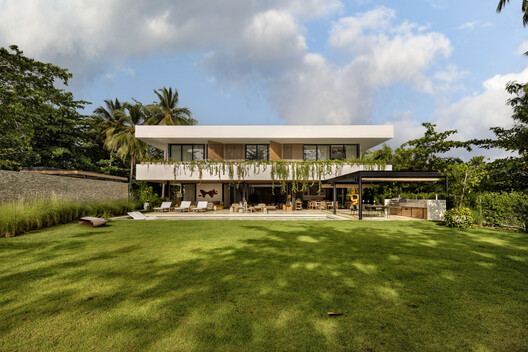
Casaluna / Anarquitectura - Exterior Photography
© Ivana Rodriguez Duluc

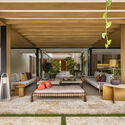
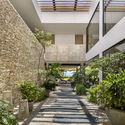
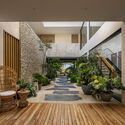
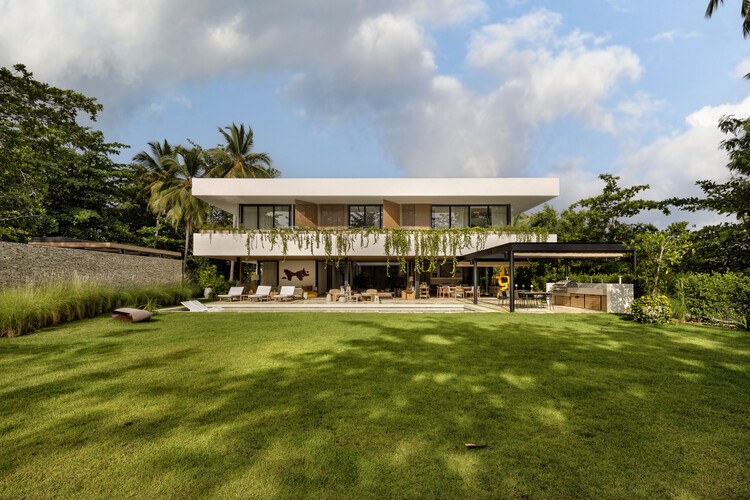
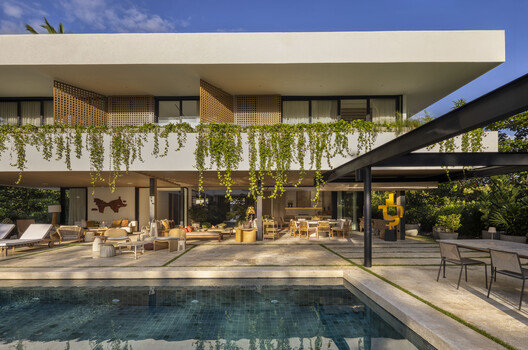
Text description provided by the architects. CasaLuna is located on a 2,650 m² coastal plot in Playa Bonita, Las Terrenas. The longitudinal configuration of the site establishes a central axis that organizes the ground floor into two perimeter volumes articulated by an interior courtyard. This strategy favors cross-ventilation, the entry of natural light, and visual continuity toward the Atlantic Ocean.

Content Loader

Project gallery

See allShow less
About this office
Cite: "Casaluna / Anarquitectura" [Casaluna / Anarquitectura] 08 Jul 2026. ArchDaily. Accessed . <https://www.archdaily.com/1055217/casaluna-anarquitectura> ISSN 0719-8884
© Ivana Rodriguez Duluc

Casaluna 住宅 / Anarquitectura

You've started following your first account!

Did you know?

You'll now receive updates based on what you follow! Personalize your stream and start following your favorite authors, offices and users.