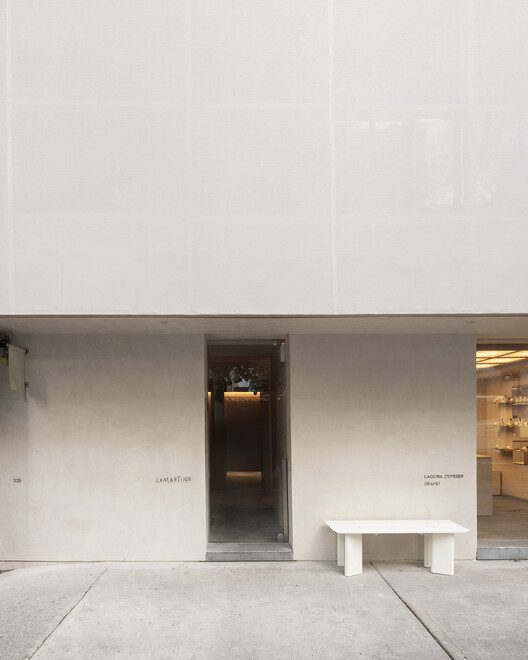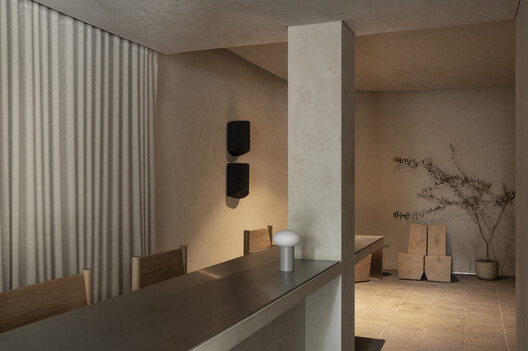


LAMARTINE / PPAA

LAMARTINE / PPAA - Interior Photography, BedroomLAMARTINE / PPAA - Interior Photography, Bathroom, Concrete, BedroomLAMARTINE / PPAA - Interior PhotographyLAMARTINE / PPAA - Image 5 of 24LAMARTINE / PPAA - More Images+ 19

  • Architects: PPAA
  • Area Area of this architecture project Area:  52758
  • Year Completion year of this architecture project Year:  2025
  • Photographs
    Photographs:Fabian Martinez
  • Category: Lodging
  • Team: Pablo Pérez Palacios, Emilio Calvo, Miguel Vargas, Jonathan Reséndiz, Adriana Hernández, Paloma Martínez, Michelle Katrib, Estefanía Gómez, Rodrigo Miranda
More SpecsLess Specs
LAMARTINE / PPAA - Interior Photography, Concrete
© Fabian Martinez

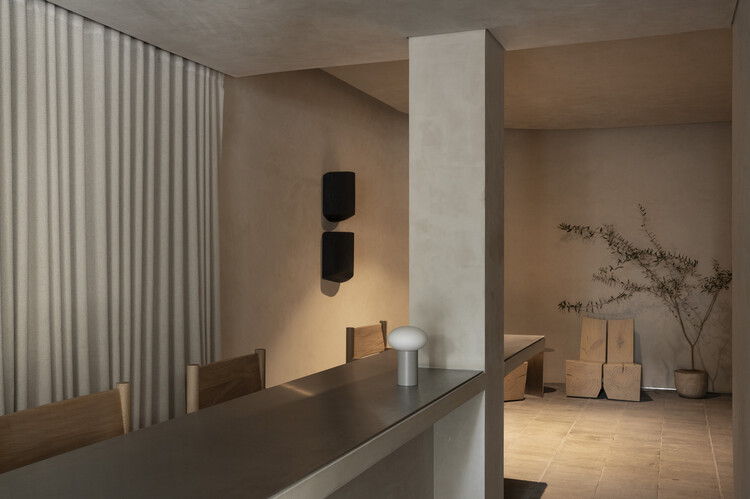
Text description provided by the architects. Located in Mexico City, LAMARTINE is a project that redefines hotel architecture through an intelligent management of space, natural light, and climate comfort. Developed on a compact plot with a narrow street-front, this building houses 10 rooms designed with a functional, elegant, and highly sensory approach.

Content Loader

Project gallery

See allShow less
About this office
Cite: "LAMARTINE / PPAA" [LAMARTINE / PPAA] 07 Jul 2026. ArchDaily. Accessed . <https://www.archdaily.com/1055215/lamartine-ppaa> ISSN 0719-8884
© Fabian Martinez

LAMARTINE / PPAA

You've started following your first account!

Did you know?

You'll now receive updates based on what you follow! Personalize your stream and start following your favorite authors, offices and users.