-
Architects: Estudio Frolik
- Area: 470 m²
- Year: 2025
-
Photographs:Javier Agustín Rojas
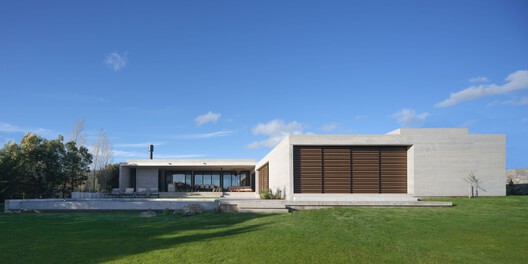
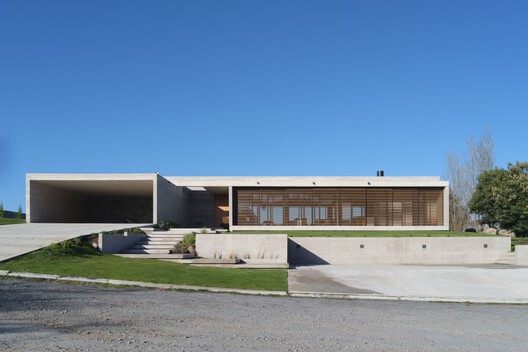
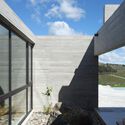
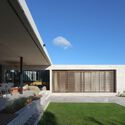
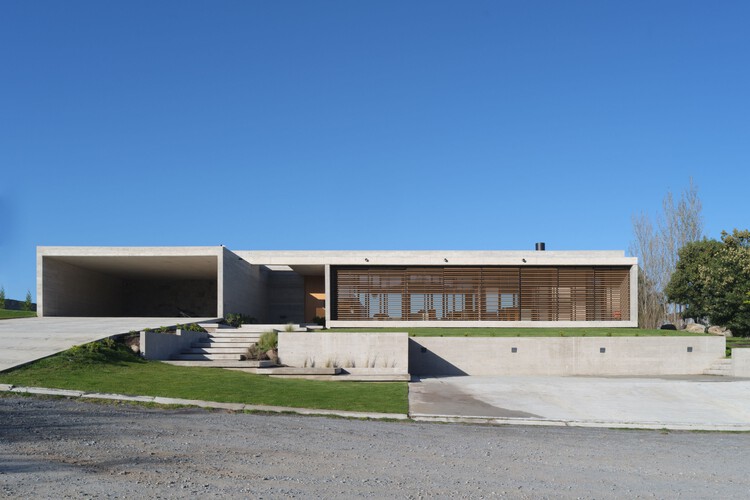
Text description provided by the architects. The house is conceived as a sober and contemporary volume, with pure lines and a clear tectonic language, seeking to integrate into the natural mountain landscape. The layout responds to the topography and views, prioritizing the relationship between the interior and the landscape, as well as solar orientation as a strategy for comfort and energy efficiency. The project is developed from an L-shaped floor plan, generating an expansion area toward the interior of the lot that coordinates the different sectors of the program and defines contained, protected outdoor spaces.