
Villa Lava / Nábito Architects

Villa Lava / Nábito Architects - Interior Photography, Bedroom, BeamVilla Lava / Nábito Architects - Interior Photography, Bedroom, ConcreteVilla Lava / Nábito Architects - Interior Photography, ChairVilla Lava / Nábito Architects - Interior Photography, ConcreteVilla Lava / Nábito Architects - More Images+ 12

  • Architects: Nábito Architects
  • Area Area of this architecture project Area:  800
  • Year Completion year of this architecture project Year:  2025
  • Photographs
    Photographs:Nábito Architects
  • Manufacturers Brands with products used in this architecture project
    Manufacturers:  hdsurface
  • Lead Architects: Bebo Ferlito, Ale Faticanti
More SpecsLess Specs

Villa Lava / Nábito Architects - Interior Photography, Arch, Arcade
© Nábito Architects

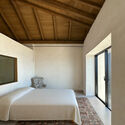
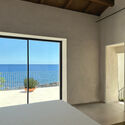
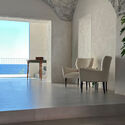
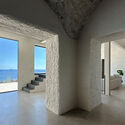
Text description provided by the architects. Villa Lava is a private residence located in Santa Tecla, in the province of Acireale, on the eastern coast of Sicily. The project is a unique architectural combination: the union of two houses into one large villa. On one hand, there is an old fisherman's cottage dating back to around 1900, completely restored by Nábito Architects to preserve its essential character while carefully uncovering and preserving the original lava stone vaults.

Content Loader

Project gallery

See allShow less
About this office
Cite: "Villa Lava / Nábito Architects" [Villa Lava / Nábito Architects] 07 Jul 2026. ArchDaily. Accessed . <https://www.archdaily.com/1055205/villa-lava-nabito-architects> ISSN 0719-8884
© Nábito Architects

熔岩别墅 / Nábito Architects

You've started following your first account!

Did you know?

You'll now receive updates based on what you follow! Personalize your stream and start following your favorite authors, offices and users.