Rogelio House / Pepe Ramírez

Rogelio House / Pepe Ramírez - Interior Photography, Kitchen, CountertopRogelio House / Pepe Ramírez - Interior Photography, StairsRogelio House / Pepe Ramírez - Interior PhotographyRogelio House / Pepe Ramírez - Interior Photography, Living Room, LightingRogelio House / Pepe Ramírez - More Images+ 11

  • Architects: Pepe Ramírez
  • Area Area of this architecture project Area:  260
  • Year Completion year of this architecture project Year:  2025
  • Photographs
    Photographs:Cesár Belio
  • Manufacturers Brands with products used in this architecture project
    Manufacturers:  Cesantoni, Tecnolite
  • Category: Houses
  • Design Team: Maria Concepción Luna
More SpecsLess Specs
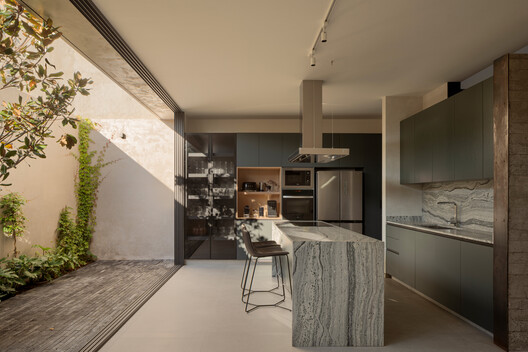
Rogelio House / Pepe Ramírez - Interior Photography, Kitchen, Countertop
© Cesár Belio

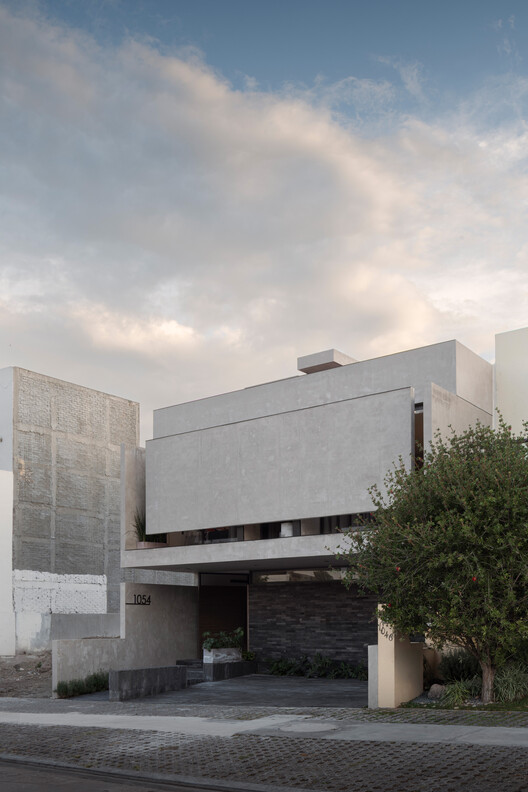
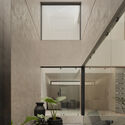
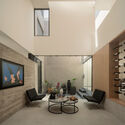
Text description provided by the architects. Casa Rogelio is a project designed for a young client with a passion for design, art, mid-century modern furniture, and wine. He requested a contemporary home that would break away from the classic housing schemes typical of private gated communities, where empty appearances often prevail over substance.

Content Loader

Project gallery

See allShow less
About this office
Cite: "Rogelio House / Pepe Ramírez" [Casa Rogelio / Pepe Ramírez] 07 Jul 2026. ArchDaily. Accessed . <https://www.archdaily.com/1055200/rogelio-house-pepe-ramirez> ISSN 0719-8884
© Cesár Belio

Rogelio 住宅 / Pepe Ramírez

You've started following your first account!

Did you know?

You'll now receive updates based on what you follow! Personalize your stream and start following your favorite authors, offices and users.