HaveBlue House / Yuri Vital

HaveBlue House / Yuri Vital - Image 2 of 37HaveBlue House / Yuri Vital - Interior PhotographyHaveBlue House / Yuri Vital - Interior PhotographyHaveBlue House / Yuri Vital - Exterior Photography, ConcreteHaveBlue House / Yuri Vital - More Images+ 32

  • Area Area of this architecture project Area:  818
  • Year Completion year of this architecture project Year:  2025
  • Photographs
    Photographs:Nelson Kon
  • Manufacturers Brands with products used in this architecture project
    Manufacturers:  Dell Anno Natal RN, Officina Interiores
  • Lead Architect: Yuri Vital dos Santos
More SpecsLess Specs
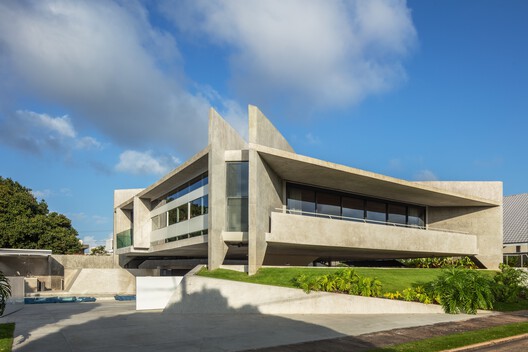
HaveBlue House / Yuri Vital - Exterior Photography, Concrete
© Nelson Kon

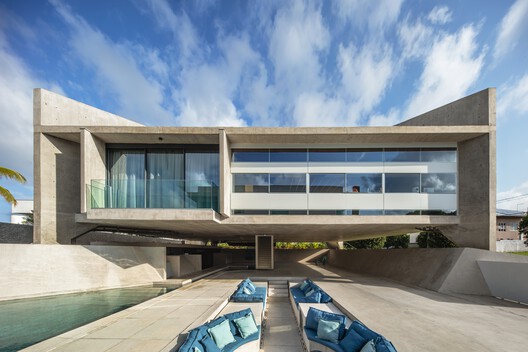
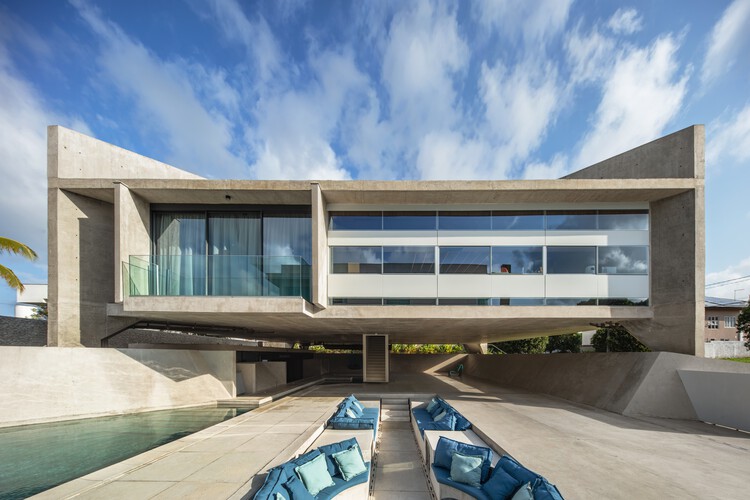
Text description provided by the architects. The HaveBlue House stands as an opportune intervention, pushing the limits of reinforced concrete to transform the geography and reclaim the ground for the freedom of human interaction. Located in the extreme heat of the Brazilian Northeast, the project arose from the challenge of reconciling the monumental scale desired by the client — a professional athlete — with the need for a retreat that responded intelligently to the local climate. Rather than an obstacle, this constraint was treated as the project's fundamental premise: to create an entirely free ground floor, a continuous and shaded private plaza, subtly translating the atmosphere of major sports venues into the residential scale.

Content Loader

Project gallery

See allShow less
About this office
Cite: "HaveBlue House / Yuri Vital" [Casa HaveBlue / Yuri Vital Arquiteto] 07 Jul 2026. ArchDaily. Accessed . <https://www.archdaily.com/1055102/haveblue-house-yuri-vital> ISSN 0719-8884
© Nelson Kon

HaveBlue 住宅 / Yuri Vital Arquiteto

You've started following your first account!

Did you know?

You'll now receive updates based on what you follow! Personalize your stream and start following your favorite authors, offices and users.