

Casa Ignacia / av group

Casa Ignacia / av group - Exterior Photography, Wood, ColumnCasa Ignacia / av group - Interior Photography, Wood, LightingCasa Ignacia / av group - Interior PhotographyCasa Ignacia / av group - Interior Photography, Wood, LightingCasa Ignacia / av group - More Images+ 13

  • Architects: av group.
  • Area Area of this architecture project Area:  650
  • Year Completion year of this architecture project Year:  2024
  • Photographs
  • Manufacturers Brands with products used in this architecture project
    Manufacturers:  Alufran , Hormigones del Uruguay , MED Ingenieria, Maguinor Maderas
  • Lead Architect: Valiente Juan Manuel
  • Category: Houses
  • Technical Team: Joaquin Dutto, Matias Aiello
  • Interior Design: Cecilia Martin
More SpecsLess Specs
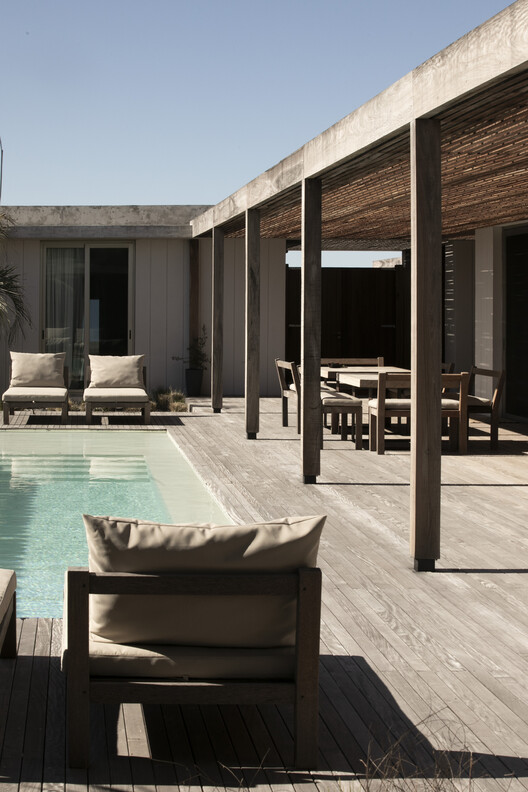
Casa Ignacia / av group - Exterior Photography, Wood, Column
© Courtesy of av group.


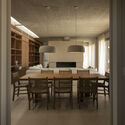
Text description provided by the architects. Casa Ignacia is situated in the landscape of José Ignacio as a summer house designed to be inhabited year-round, establishing a balanced dialogue between architecture, climate, and territory.

Content Loader

Project gallery

See allShow less
About this office
Cite: "Casa Ignacia / av group" [Casa Ignacia / av group.] 07 Jul 2026. ArchDaily. Accessed . <https://www.archdaily.com/1055064/casa-ignacia-av-group> ISSN 0719-8884
© Courtesy of av group.

Ignacia 住宅 / av group

You've started following your first account!

Did you know?

You'll now receive updates based on what you follow! Personalize your stream and start following your favorite authors, offices and users.