Domitia House / FMT Estudio

Domitia House / FMT Estudio - Interior Photography, Dining room, Wood, Lighting, Table, Chair, GlassDomitia House / FMT Estudio - Interior Photography, Living Room, Wood, Lighting, TableDomitia House / FMT Estudio - Interior Photography, Kitchen, WoodDomitia House / FMT Estudio - Interior Photography, Kitchen, Wood, CountertopDomitia House / FMT Estudio - More Images+ 17

  • Architects: FMT Estudio
  • Area Area of this architecture project Area:  100
  • Year Completion year of this architecture project Year:  2025
  • Photographs
    Photographs:Zaickz Moz
  • Category: Houses
  • Design Team: Zaida Briceño Ramos, Orlando Franco Carrillo, Russell Andrade
More SpecsLess Specs
Domitia House / FMT Estudio - Image 10 of 22
© Zaickz Moz

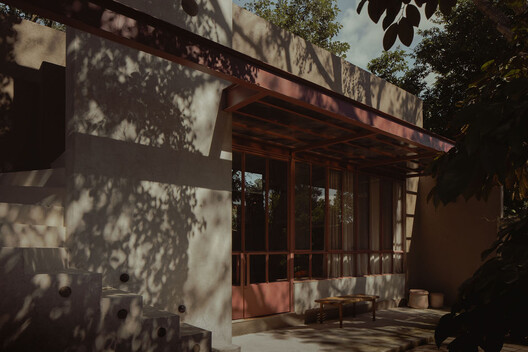
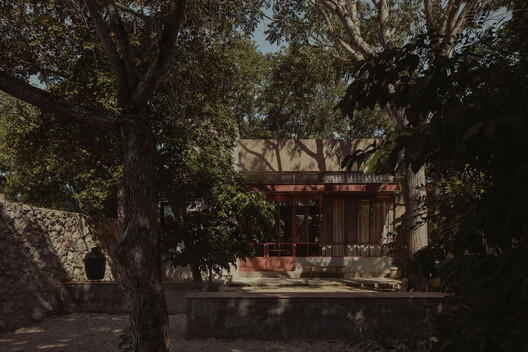
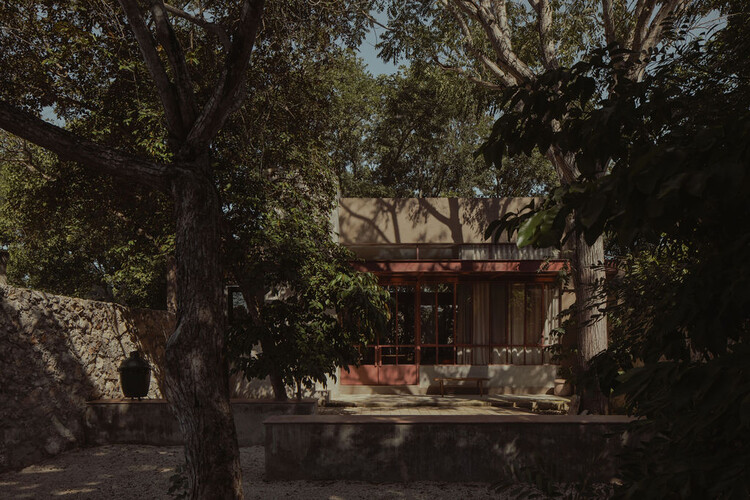
Text description provided by the architects. Domitia is a single-family home located on a densely vegetated lot. The project emerged from a deep observation of the site, respecting its natural atmosphere and protecting a central area perceived as sacred due to its spatial quality and natural character.

Content Loader

Project gallery

See allShow less
About this office
Cite: "Domitia House / FMT Estudio" [Casa Domitia / FMT Estudio] 07 Jul 2026. ArchDaily. Accessed . <https://www.archdaily.com/1055062/domitia-house-fmt-estudio> ISSN 0719-8884
© Zaickz Moz

Domitia 住宅 / FMT Estudio

You've started following your first account!

Did you know?

You'll now receive updates based on what you follow! Personalize your stream and start following your favorite authors, offices and users.