-
Architects: MCL Studio
- Area: 1000 m²
- Year: 2022
-
Photographs:Gonzalo Viramonte
-
Lead Architect: Juan Micieli
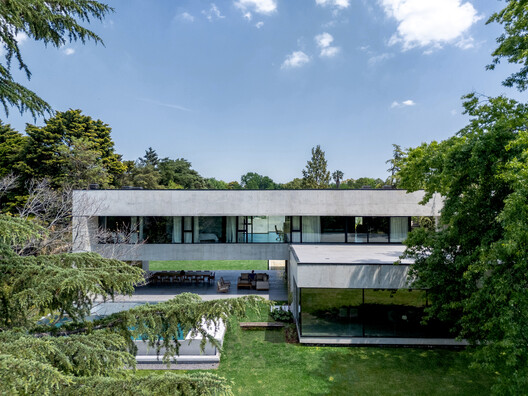
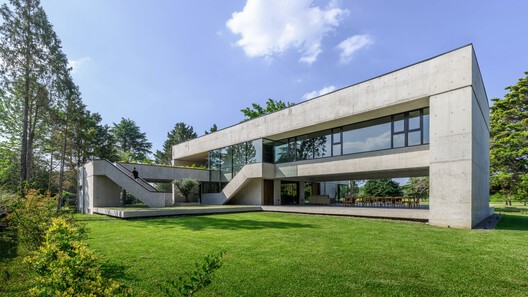
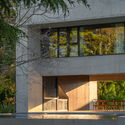
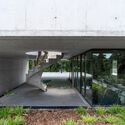
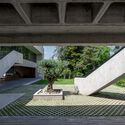
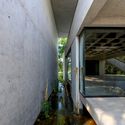
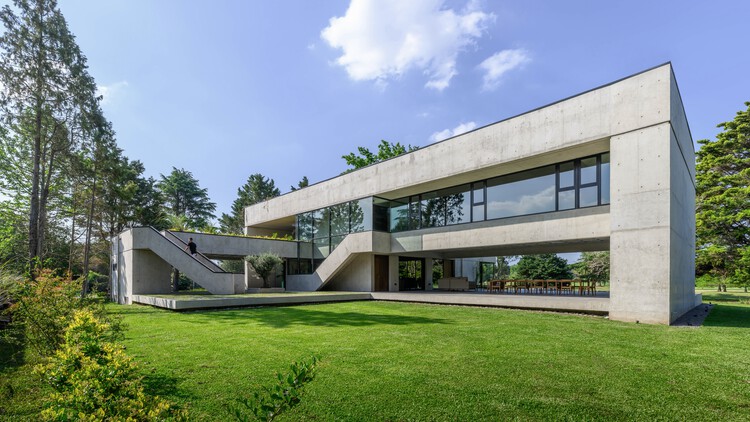
Text description provided by the architects. Facing a vast golf course in a low-density neighborhood with abundant vegetation, the house was born from the desire to establish a constant connection with a high-quality outdoor space. The central inspiration comes from two clear references: the traditional portico form and the Brutalist logic of the Paulista school, synthesized in the idea of the house as "the machine of its own construction." The guiding concept is that the structure does not merely support, but is inhabited: every space is the result of a structural decision, generating atmospheres that evoke different emotions and engage those who live in them.