J House / Hulot

J House / Hulot - Exterior PhotographyJ House / Hulot - Image 3 of 17J House / Hulot - Interior Photography, Kitchen, Countertop, Wood, Chair, TableJ House / Hulot - Image 5 of 17J House / Hulot - More Images+ 12

  • Architects: Hulot
  • Area Area of this architecture project Area:  379
  • Year Completion year of this architecture project Year:  2021
  • Photographs
    Photographs:Milena Villalba
  • Manufacturers Brands with products used in this architecture project
    Manufacturers:  Carpintería interior — Carpintería Pellicer , Celosía exterior: Cerámica a mano alzada, Cocina: Chef, Entramado de madera fachada: Disegna — Bastone® , Fachada: Saint Gobain Placo Ibérica SA — Placotherm® Integra, Manillas puertas interiores; Noha, Puertas y motorizaciones: Corpesa
  • Lead Architects: Estela Sanchis Part, Pedro Luis Palencia Soriano
  • Category: Houses
  • Engineering & Consulting > Structural: CUB Estudi
More SpecsLess Specs
J House / Hulot - Exterior Photography
© Milena Villalba

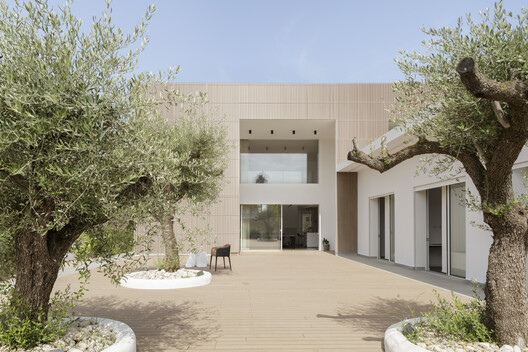
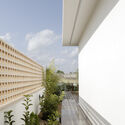
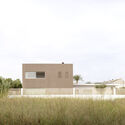
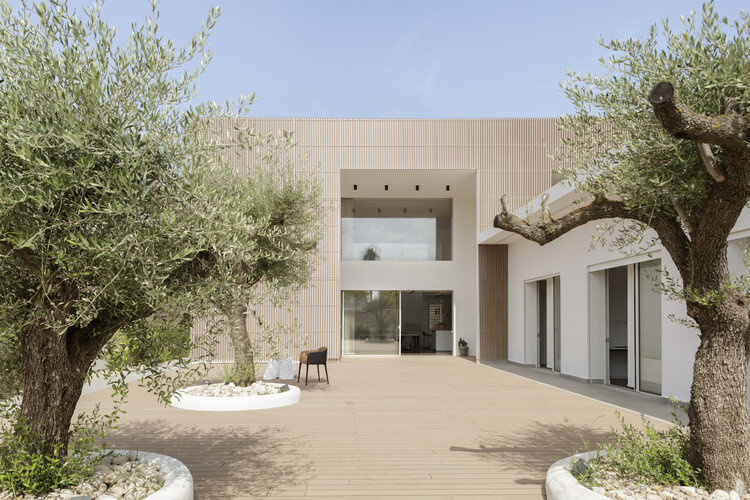
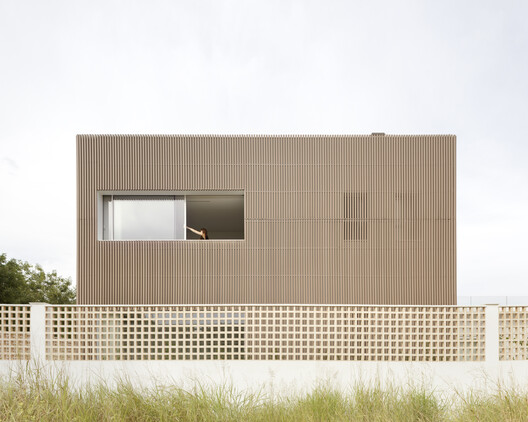
Text description provided by the architects. Located in Gandia, on Spain's Valencian coast, House J navigates a tension that few residential projects successfully resolve: being simultaneously bold and welcoming. Bold in its geometry—two interlocking prismatic volumes, the larger one entirely clad in earth-toned vertical WPC slats, and the smaller finished in smooth white as a pause and counterpoint. Welcoming in its relationship with its inhabitants and the surrounding landscape.

Content Loader

Project gallery

See allShow less
About this office
Cite: "J House / Hulot" [Casa J / Hulot] 08 Jul 2026. ArchDaily. Accessed . <https://www.archdaily.com/1054981/j-house-hulot> ISSN 0719-8884
© Milena Villalba

J住宅 / Hulot

You've started following your first account!

Did you know?

You'll now receive updates based on what you follow! Personalize your stream and start following your favorite authors, offices and users.