VB House / Sommet

VB House / Sommet - Image 1 of 35VB House / Sommet - Interior Photography, Wood, ConcreteVB House / Sommet - Interior Photography, Dining room, Wood, Table, Chair, GlassVB House / Sommet - Image 6 of 35VB House / Sommet - More Images+ 30

  • Architects: Sommet
  • Area Area of this architecture project Area:  654
  • Year Completion year of this architecture project Year:  2025
  • Photographs
    Photographs:Paul Renaud
  • Manufacturers Brands with products used in this architecture project
    Manufacturers:  Aluminier, AutoCAD, Knauf, Ramon Soler, VASA
  • Lead Architect: Sebastián Fernández de Córdova
  • Category: Houses
  • Design Team: Erika Peinado Vaca Diez, Carolina Souto
  • Technical Team: Estefani Mendoza, Luis El-Hage, Carolina Chávez, Cristhian Balladares
  • Engineering & Consulting > Structural: Fernando Aragón Suárez
  • Engineering & Consulting > Mep: Federico Ferrufino Cabrera
  • Engineering & Consulting > Electrical: Reynaldo Cabrera Bejarano
More SpecsLess Specs
VB House / Sommet - Image 4 of 35
© Paul Renaud

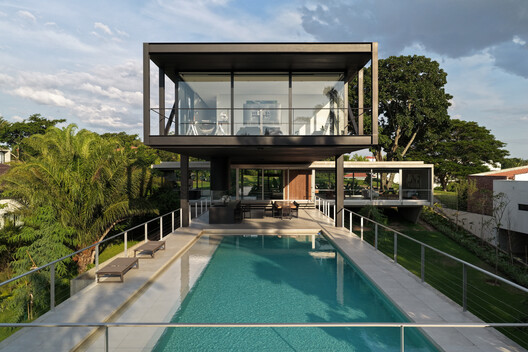
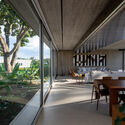
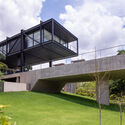
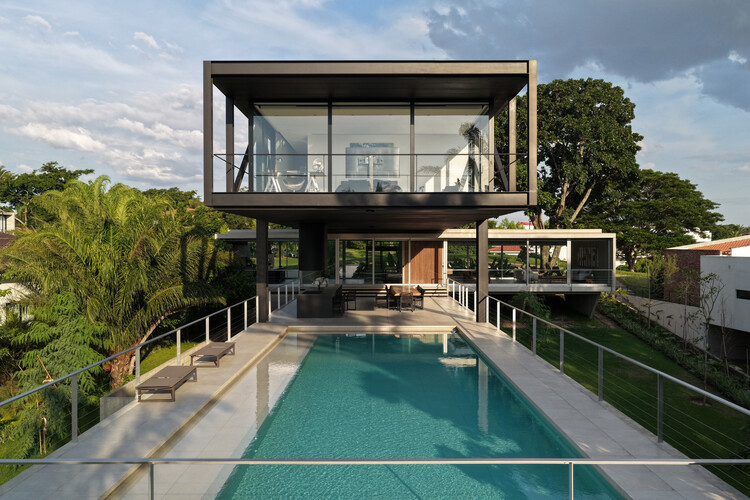
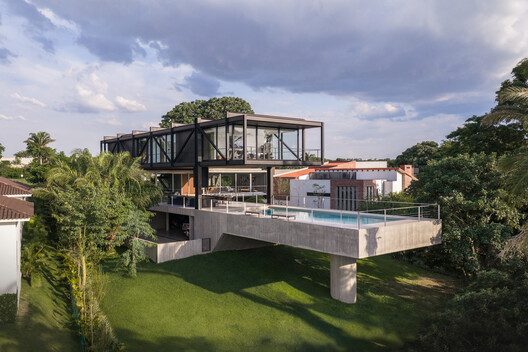
Text description provided by the architects. The house is located in a gated community. The design of the home is conceived from a formal strategy that seeks to preserve the existing vegetation, giving rise to perpendicular volumes that open up toward a protected area, offering panoramic views.

Content Loader

Project gallery

See allShow less
About this office
Cite: "VB House / Sommet" [Casa VB / Sommet] 07 Jul 2026. ArchDaily. Accessed . <https://www.archdaily.com/1054978/vb-house-sommet> ISSN 0719-8884
© Paul Renaud

VB住宅 / Sommet

You've started following your first account!

Did you know?

You'll now receive updates based on what you follow! Personalize your stream and start following your favorite authors, offices and users.