JAM House / gon architects

JAM House / gon architects - Interior Photography, ChairJAM House / gon architects - Image 3 of 25JAM House / gon architects - Interior Photography, Living Room, Lighting, ChairJAM House / gon architects - Interior PhotographyJAM House / gon architects - More Images+ 20

More SpecsLess Specs
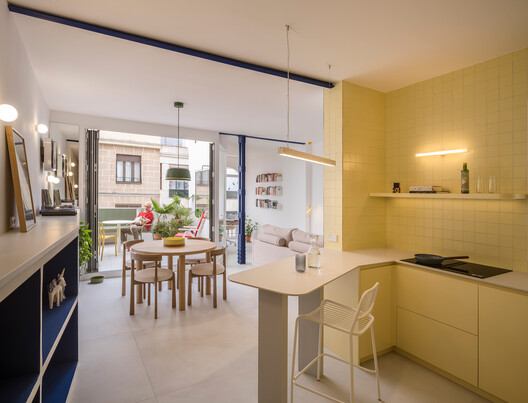
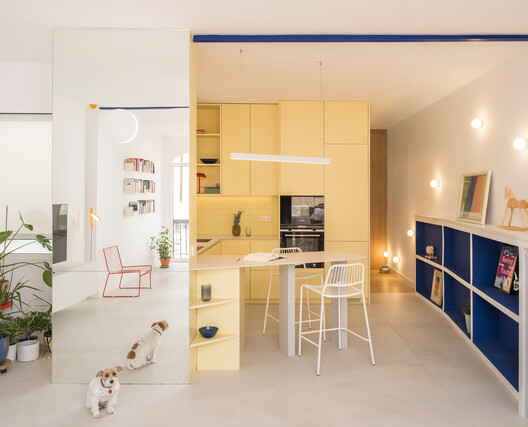
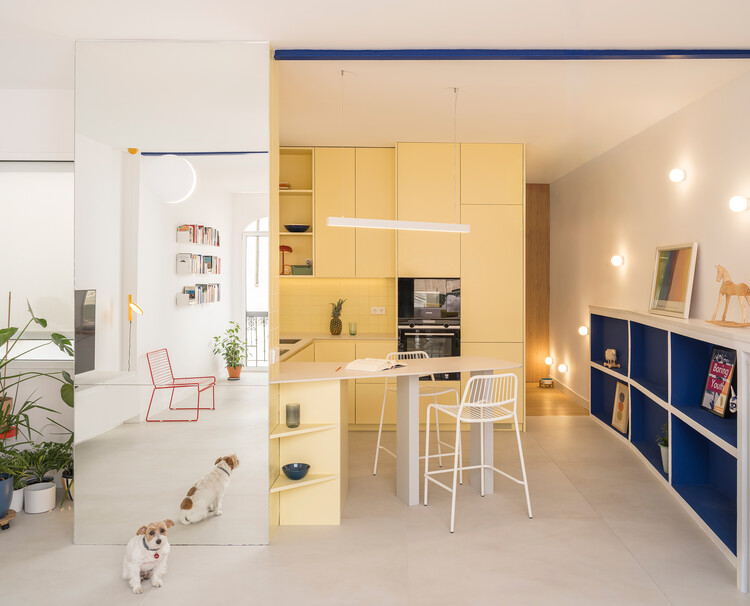
JAM House / gon architects - Interior Photography, Kitchen, Wood, Lighting, Table, Shelving, Countertop, Chair, Glass
© Imagen Subliminal (Miguel de Guzmán + Rocio Romero)

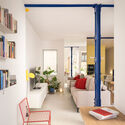
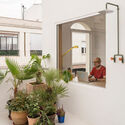
Text description provided by the architects. Casa JAM occupies the top floor of a residential building in Madrid's Argüelles neighborhood, within the 19th-century grid of the Castro Plan. This urban fabric, characterized by high ceilings and generous proportions, serves as the setting for the renovation of a 78 m² apartment with an east-facing terrace. The space is designed as the ultimate sanctuary for Toni, an aeronautical project manager and pop culture enthusiast, alongside his dog Kea, starting from an ambitious desire: to live inside a work of art and design his ideal residence.

Content Loader

Project gallery

See allShow less
About this office
Cite: "JAM House / gon architects" [casa JAM / gon architects] 08 Jul 2026. ArchDaily. Accessed . <https://www.archdaily.com/1054977/jam-house-gon-architects> ISSN 0719-8884
© Imagen Subliminal (Miguel de Guzmán + Rocio Romero)

JAM 住宅 / gon architects

You've started following your first account!

Did you know?

You'll now receive updates based on what you follow! Personalize your stream and start following your favorite authors, offices and users.