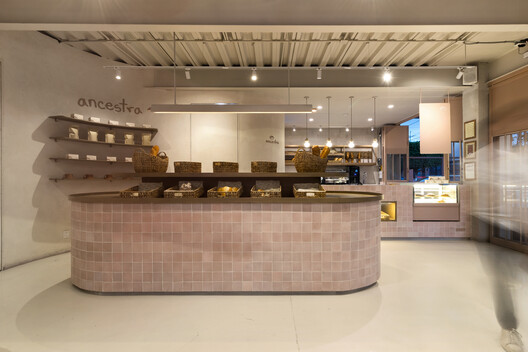
Ancestra Bakery / Tallera

Ancestra Bakery / Tallera - Image 2 of 12Ancestra Bakery / Tallera - Interior Photography, KitchenAncestra Bakery / Tallera - Interior Photography, Wood, GlassAncestra Bakery / Tallera - Interior Photography, Kitchen, WoodAncestra Bakery / Tallera - More Images+ 7

  • Architects: Tallera
  • Area Area of this architecture project Area:  160
  • Year Completion year of this architecture project Year:  2025
  • Photographs
    Photographs:ulisessalazar.foto
  • Manufacturers Brands with products used in this architecture project
    Manufacturers:  Ancetra Querétaro
  • Lead Architects: Arturo Jímenez Schneider, Félix Alejandro Martínez Gutiérrez
  • Category: Coffee Shop
  • Technical Team: Cesar Caleb Bello Vargas
More SpecsLess Specs
Ancestra Bakery / Tallera - Interior Photography, Kitchen, Wood
© ulisessalazar.foto

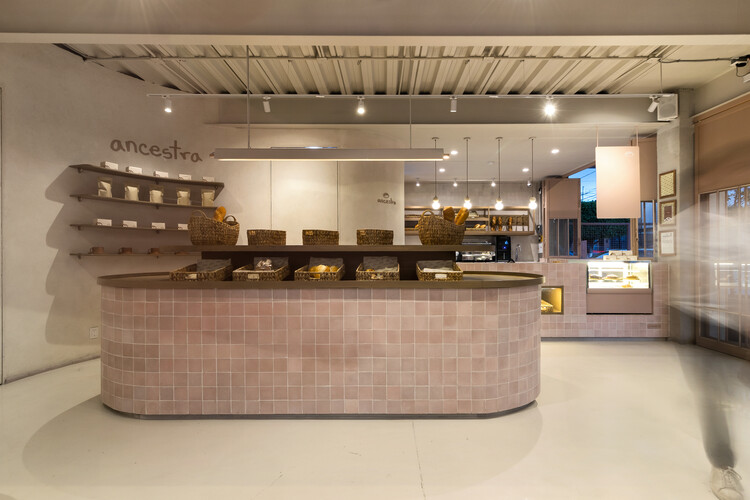
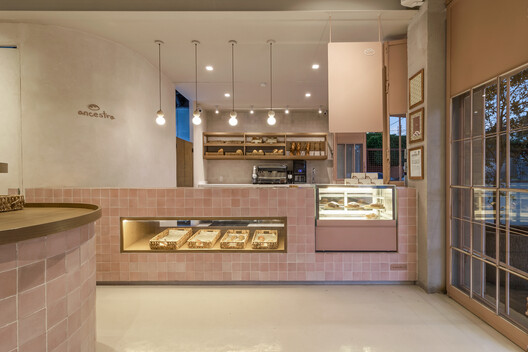
Text description provided by the architects. In a fast-paced world, Ancestra invites us to return to what is essential and authentic—a return to roots and a respect for natural ingredients.

Content Loader

Project gallery

See allShow less
About this office
Cite: "Ancestra Bakery / Tallera" [Ancestra Panadería / Tallera] 07 Jul 2026. ArchDaily. Accessed . <https://www.archdaily.com/1054098/ancestra-bakery-tallera> ISSN 0719-8884
© ulisessalazar.foto

Ancestra 面包店 / Tallera

You've started following your first account!

Did you know?

You'll now receive updates based on what you follow! Personalize your stream and start following your favorite authors, offices and users.