FA House / A4estudio

FA House / A4estudio - Interior Photography, Living Room, Chair, GlassFA House / A4estudio - Image 3 of 23FA House / A4estudio - Exterior Photography, ConcreteFA House / A4estudio - Interior Photography, Wood, BeamFA House / A4estudio - More Images+ 18

  • Architects: A4estudio
  • Area Area of this architecture project Area:  630
  • Year Completion year of this architecture project Year:  2024
  • Photographs
    Photographs:Luis Abba
  • Lead Architect: Leonardo Codina
More SpecsLess Specs
FA House / A4estudio - Exterior Photography, Concrete
© Luis Abba

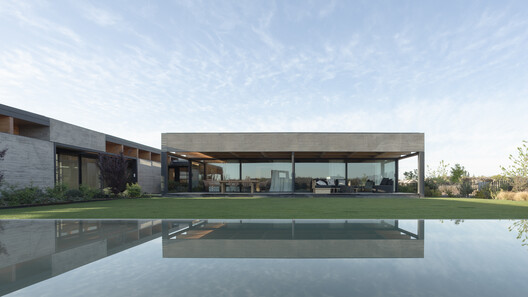
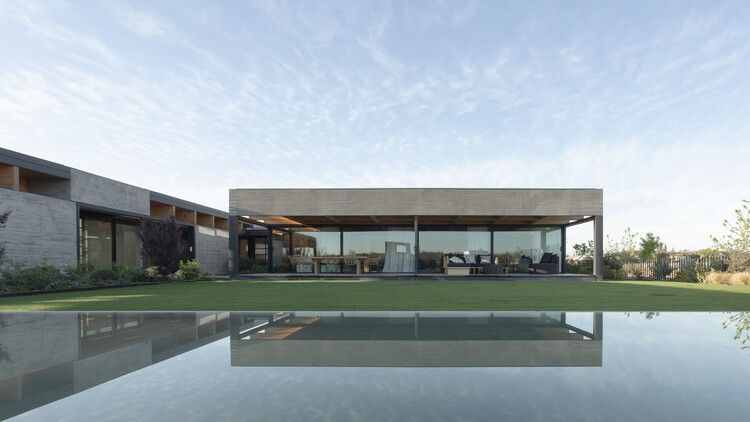
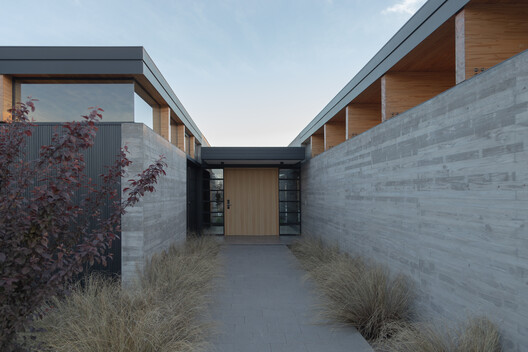
Text description provided by the architects. The project consists of a 630 m² (6,780 sq ft) single-family home located in Luján de Cuyo. The surrounding area features suburban characteristics with native vegetation and excellent sunlight exposure. The design proposes a contemporary home that visually integrates with the landscape while emphasizing functionality.

Content Loader

Project gallery

See allShow less
About this office
Cite: "FA House / A4estudio" [FA House / A4estudio] 07 Jul 2026. ArchDaily. Accessed . <https://www.archdaily.com/1054096/fa-house-a4estudio> ISSN 0719-8884
© Luis Abba

FA 住宅 / A4estudio

You've started following your first account!

Did you know?

You'll now receive updates based on what you follow! Personalize your stream and start following your favorite authors, offices and users.