HOOD Office / gru.a

HOOD Office / gru.a - Interior Photography, Living Room, Table, Lighting, Chair, GlassHOOD Office / gru.a - Interior PhotographyHOOD Office / gru.a - Interior Photography, Closet, WoodHOOD Office / gru.a - Interior Photography, LightingHOOD Office / gru.a - More Images+ 8

  • Architects: gru.a
  • Area Area of this architecture project Area:  120
  • Year Completion year of this architecture project Year:  2026
  • Photographs
    Photographs:Rafael Salim
  • Lead Architects: Caio Calafate, Pedro Varella e André Cavendish
More SpecsLess Specs
HOOD Office / gru.a - Interior Photography, Lighting
© Rafael Salim

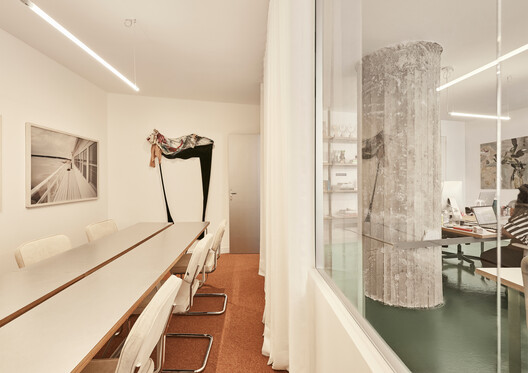
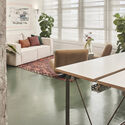
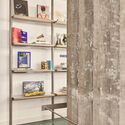
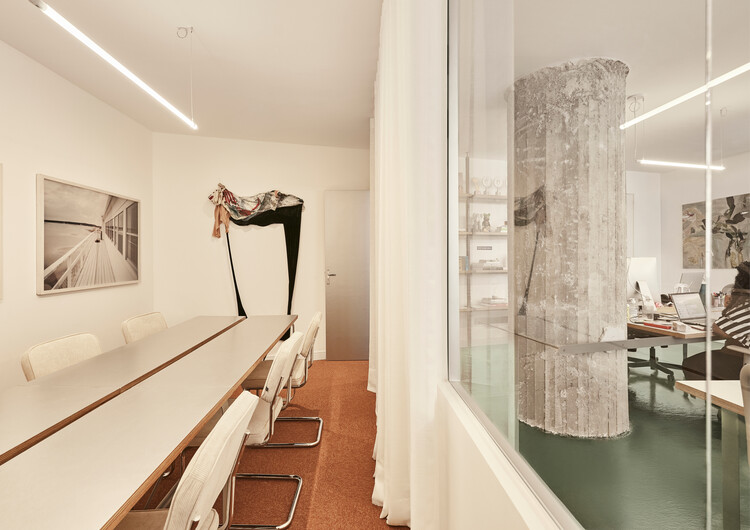
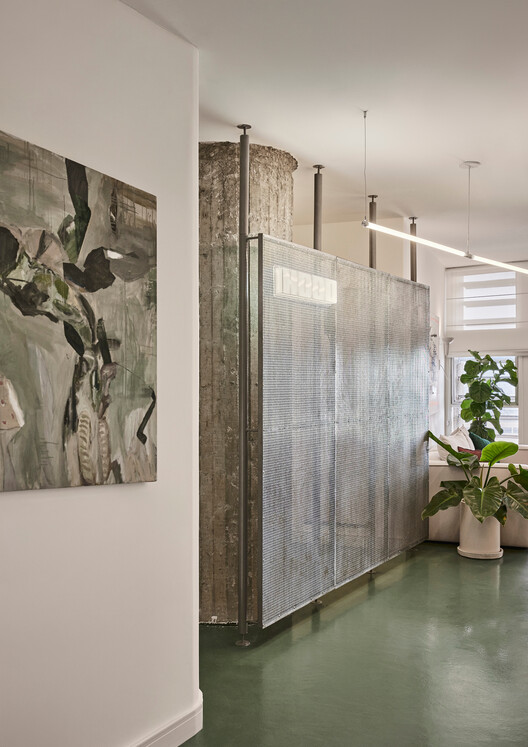
Text description provided by the architects. The reinforced concrete columns, revealed by removing the plaster, and the green epoxy floor (evoking the versatility of sports venues) serve as the foundation upon which lightweight structures define distinct settings to accommodate 20 people.

Content Loader

Project gallery

See allShow less
About this office
Cite: "HOOD Office / gru.a" [Escritório HOOD / gru.a] 07 Jul 2026. ArchDaily. Accessed . <https://www.archdaily.com/1054087/hood-office-gr> ISSN 0719-8884
© Rafael Salim

HOOD 办公室 / gru.a

You've started following your first account!

Did you know?

You'll now receive updates based on what you follow! Personalize your stream and start following your favorite authors, offices and users.