Viktoria House / Architekt Andreas Gruber

Viktoria House / Architekt Andreas Gruber - Exterior PhotographyViktoria House / Architekt Andreas Gruber - Image 3 of 15Viktoria House / Architekt Andreas Gruber - Interior Photography, KitchenViktoria House / Architekt Andreas Gruber - Image 5 of 15Viktoria House / Architekt Andreas Gruber - More Images+ 10

More SpecsLess Specs
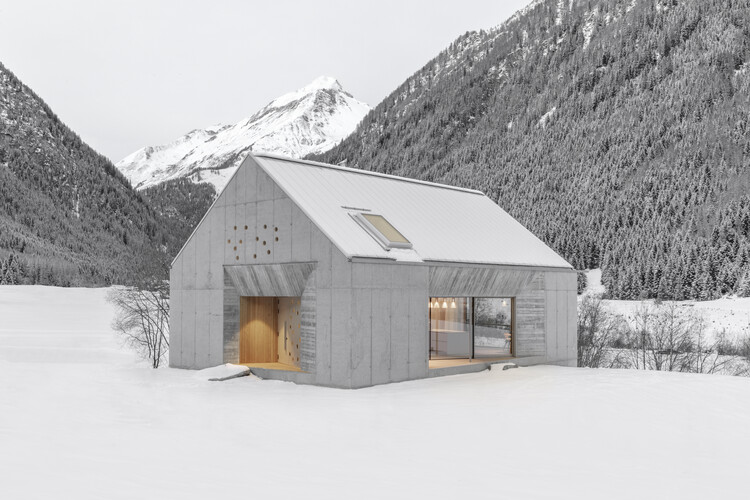
Viktoria House / Architekt Andreas Gruber - Image 3 of 15
© Gustav Willeit

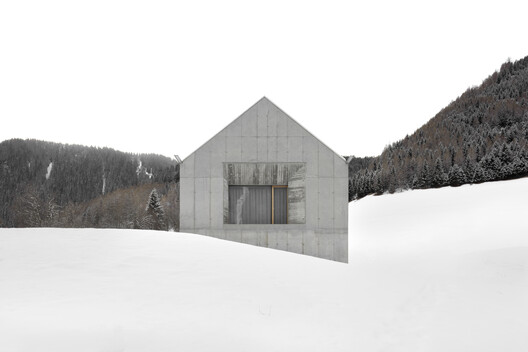
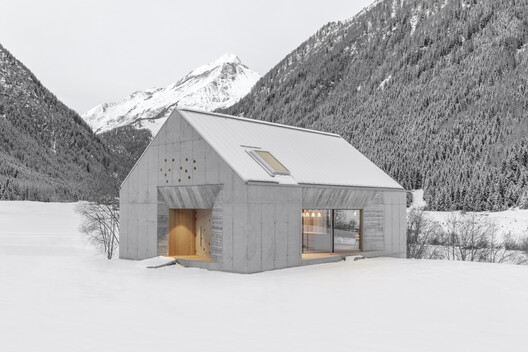
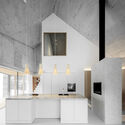
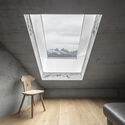
Text description provided by the architects. Viktoria's House is a concrete residence located in Vals, South Tyrol, at an elevation of approximately 1,350 meters above sea level. The house is set against steeply rising mountain slopes that transition from meadows and forests to rugged alpine peaks.

Content Loader

Project gallery

See allShow less
About this office
Cite: "Viktoria House / Architekt Andreas Gruber" 13 Jul 2026. ArchDaily. Accessed . <https://www.archdaily.com/1054053/viktoria-house-architekt-andreas-gruber> ISSN 0719-8884
© Gustav Willeit

Viktoria 住宅 / Andreas Gruber 建筑事务所

You've started following your first account!

Did you know?

You'll now receive updates based on what you follow! Personalize your stream and start following your favorite authors, offices and users.