Ouriques House / Ultra

Ouriques House / Ultra - Exterior Photography, Brick, GardenOuriques House / Ultra - Image 3 of 33Ouriques House / Ultra - Interior Photography, Living Room, Sofa, Wood, ChairOuriques House / Ultra - Interior Photography, Kitchen, Countertop, Wood, Lighting, ChairOuriques House / Ultra - More Images+ 28

  • Architects: Ultra
  • Area Area of this architecture project Area:  241
  • Year Completion year of this architecture project Year:  2025
  • Photographs
    Photographs:Roberta Gewehr
  • Lead Architects: Arthur Lauxen
  • Coordination: Arthur Lauxen
  • Project Team: Bruna Feltes, Nicole Xue Fillmann, Isadora Olivieri, Luiza Seabra
  • Civil Engineering: MBK Construtora
  • City: Porto Alegre
  • Country: Brazil
More SpecsLess Specs
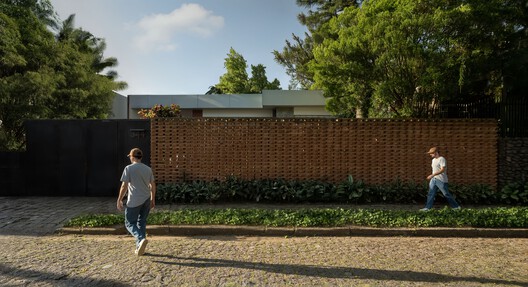
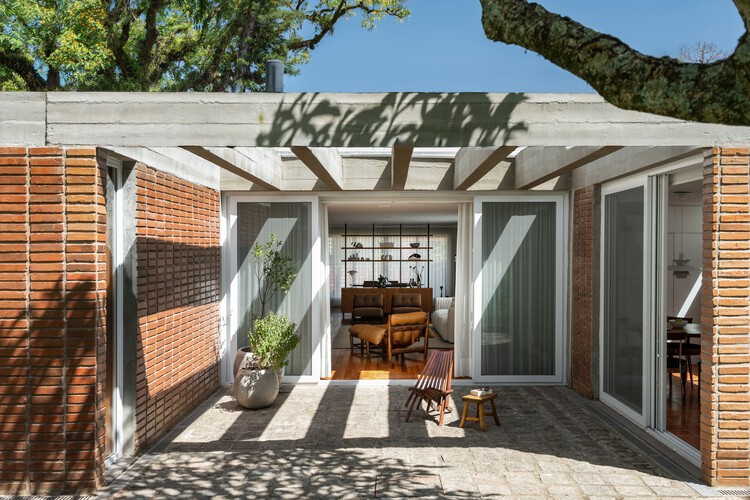
Ouriques House / Ultra - Exterior Photography, Brick, Garden
© Roberta Gewehr

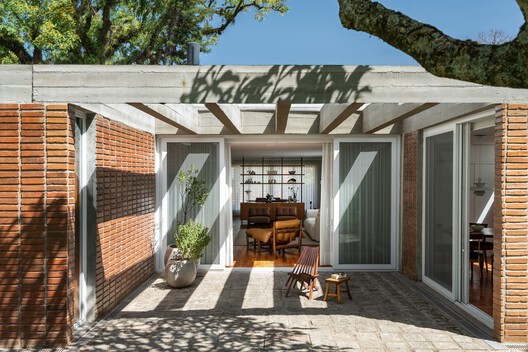
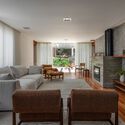
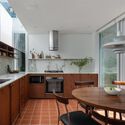
Text description provided by the architects. Transforming an existing residence into a contemporary ensemble, the project expands its spaces, integrates architecture, interiors, and landscape, and bestows a new identity upon the house without losing its essence. The proposal is premised on the client's request for a complete renovation of the existing home, significantly expanding the built areas and modernizing the spaces to breathe new life into the house.

Content Loader

Project gallery

See allShow less
About this office
Cite: "Ouriques House / Ultra" [Casa Ouriques / Ultra] 07 Jul 2026. ArchDaily. Accessed . <https://www.archdaily.com/1054038/ouriques-house-ultra-arquitetura> ISSN 0719-8884
© Roberta Gewehr

Ouriques 住宅 / Ultra

You've started following your first account!

Did you know?

You'll now receive updates based on what you follow! Personalize your stream and start following your favorite authors, offices and users.