Zdar Wooden Housing / Kuba & Pilař architekti

Zdar Wooden Housing / Kuba & Pilař architekti - Exterior PhotographyZdar Wooden Housing / Kuba & Pilař architekti - Exterior PhotographyZdar Wooden Housing / Kuba & Pilař architekti - Interior Photography, WoodZdar Wooden Housing / Kuba & Pilař architekti - Image 5 of 31Zdar Wooden Housing / Kuba & Pilař architekti - More Images+ 26

Žďár nad Sázavou, Czechia
  • Category: Apartments
  • Author: Ladislav Kuba, Tomáš Pilař
  • Co Author: Radka Vašut, Ivona Uherková
  • Client: DBČS Žďár
  • City: Žďár nad Sázavou
  • Country: Czechia
More SpecsLess Specs
Zdar Wooden Housing / Kuba & Pilař architekti - Exterior Photography
© BoysPlayNice

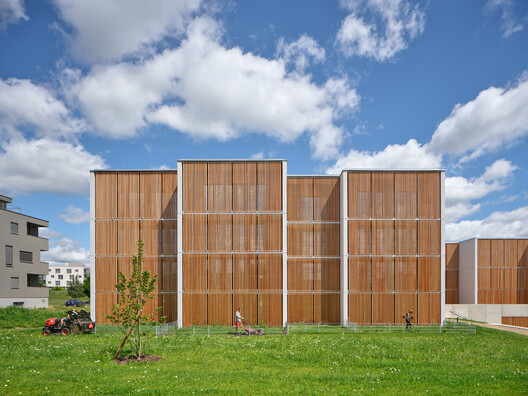
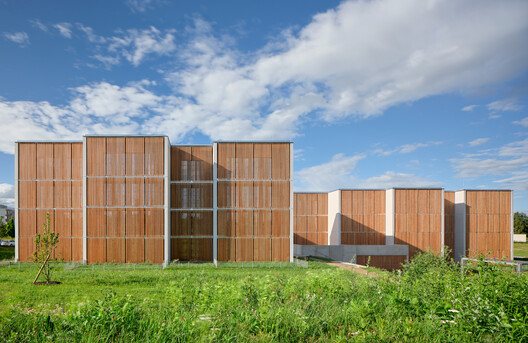
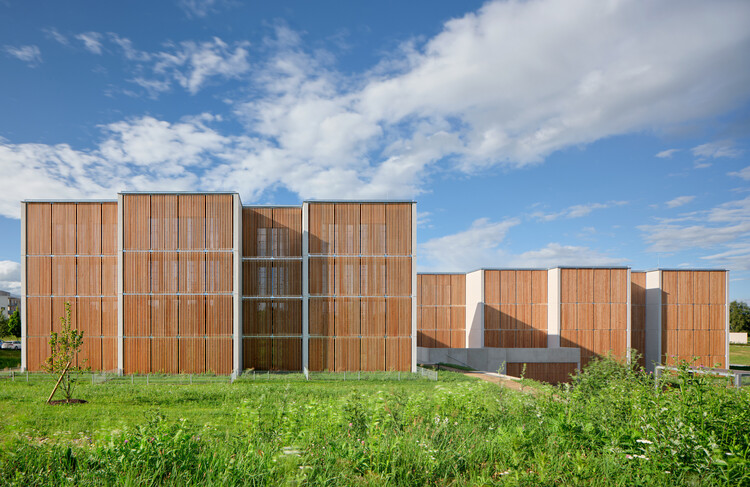
Text description provided by the architects. The construction site is part of the Klafar area in the northwest of the city. The urban layout of the apartment buildings is based on the principle of a traditional city block, which defines a hierarchy and character of spaces—from public street areas, through semi-private courtyards, to private front gardens. The proposed block forms the corner of Sázavská and K Milířům streets. The spatial arrangement of the buildings creates a semi-public courtyard oriented to the south, while leisure areas with vegetation are located in the western part of the site.

Content Loader

Project gallery

See allShow less
About this office
Cite: "Zdar Wooden Housing / Kuba & Pilař architekti" 10 Jul 2026. ArchDaily. Accessed . <https://www.archdaily.com/1054030/zdar-wooden-housing-kuba-and-pilar-architekti> ISSN 0719-8884

You've started following your first account!

Did you know?

You'll now receive updates based on what you follow! Personalize your stream and start following your favorite authors, offices and users.