Misato Canoe Boathouse / STUDIO YY

Misato Canoe Boathouse / STUDIO YY - Image 2 of 27Misato Canoe Boathouse / STUDIO YY - Image 3 of 27Misato Canoe Boathouse / STUDIO YY - Image 4 of 27Misato Canoe Boathouse / STUDIO YY - Interior Photography, Wood, BeamMisato Canoe Boathouse / STUDIO YY - More Images+ 22

  • Architects: STUDIO YY
  • Area Area of this architecture project Area:  1035
  • Year Completion year of this architecture project Year:  2024
  • Photographs
    Photographs:SS/Hiroki Akita
  • Manufacturers Brands with products used in this architecture project
    Manufacturers:  Accoya, NISSIN EX. Co., Ltd., TOHO-LEO co., ltd
  • Lead Architects: Tsuyoshi Nakamoto, Yuichi Tanaka
  • Structural Engineer, Civil Engineer: Yamada Noriaki Structural Deisgn Office
  • Hvac, Mep Engineer: Sougougiken
  • Contractor, Builders: Imai Construction
  • Lighting Consutlant: Daiko
  • City: Shiki
  • Country: Japan
More SpecsLess Specs
Misato Canoe Boathouse / STUDIO YY - Image 2 of 27
© SS/Hiroki Akita

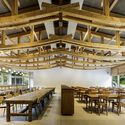
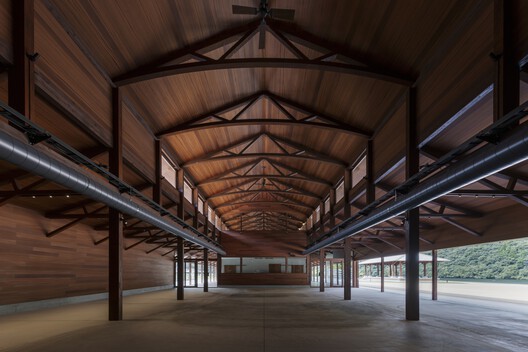
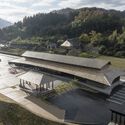
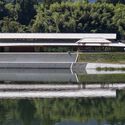
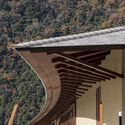
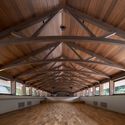
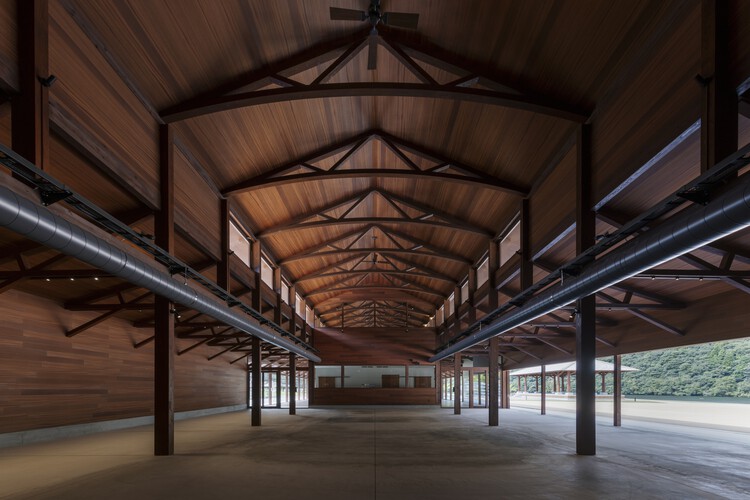
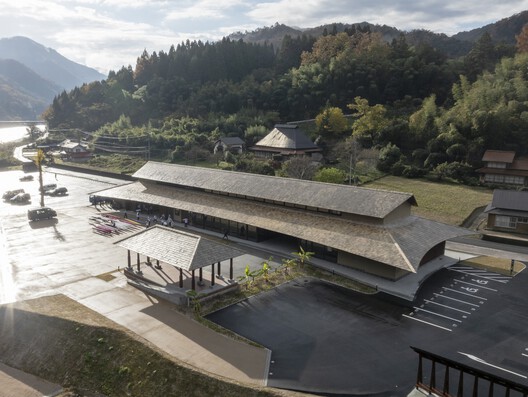
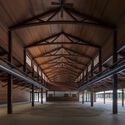
Text description provided by the architects. For the 2030 Shimane National Sports Festival, an unconventional design proposal was carried out in Misato Town: the construction of a canoe boathouse incorporating Balinese architectural elements, to serve as both a competitive venue along the Gonokawa River and a training facility for local canoe clubs. The new boathouse is anticipated to become a cultural landmark and tourism asset for the town.

Content Loader

Project gallery

See allShow less
About this office
Cite: "Misato Canoe Boathouse / STUDIO YY" 08 Jul 2026. ArchDaily. Accessed . <https://www.archdaily.com/1054025/misato-canoe-boathouse-studio-yy> ISSN 0719-8884

You've started following your first account!

Did you know?

You'll now receive updates based on what you follow! Personalize your stream and start following your favorite authors, offices and users.