-
Architects: BBP Arkitekter
- Area: 1100 m²
- Year: 2021
-
Photographs:Jens Markus Lindhe
-
Manufacturers: Randers Tegl
-
Lead Architect: Ebbe Wæhrens
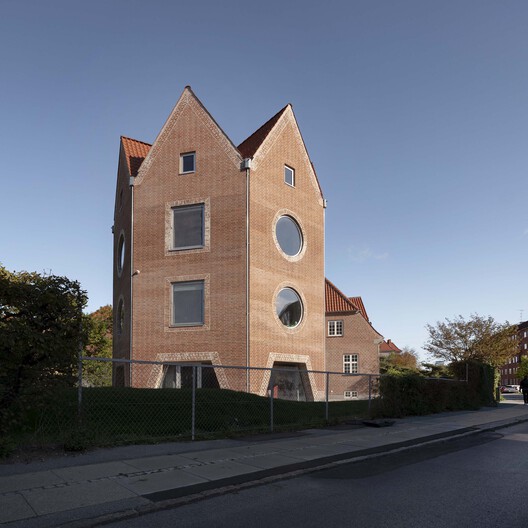
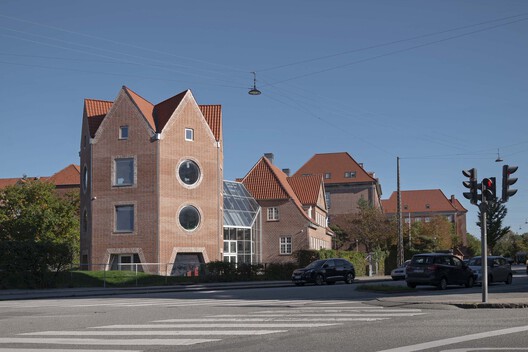
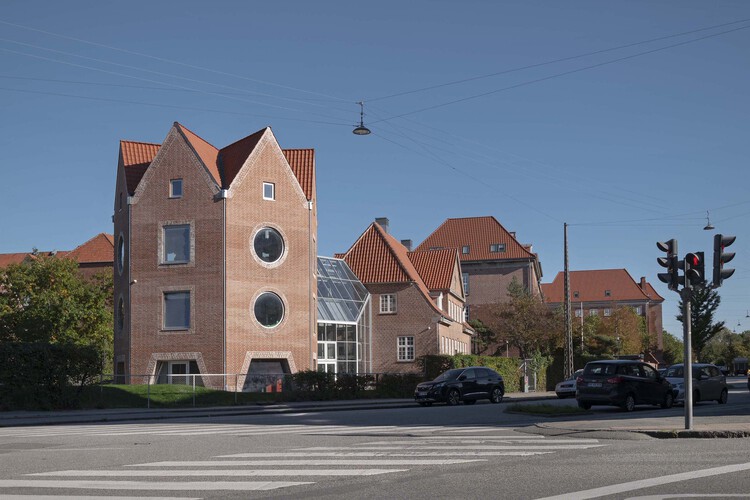
Text description provided by the architects. Tidsmaskinen (The Time Machine) after-school center is an example of complementary architecture, consisting of three distinct buildings: a villa, a greenhouse and a tower, which together form a cohesive ensemble despite 100-year age difference between them.
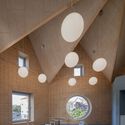
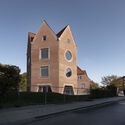
The villa, built in 1918 for the school's headmaster, has been joined by a new tower that draws inspiration from the site's existing architectural heritage, yet introduces a new typology to the area.
The garden is based on the headmaster's old garden plan but adds some small hills to the otherwise flat Amager, encouraging the children to play in the garden.