
The Bronx neighborhood, located a few blocks from the country's most important square and the presidential residence, was until mid-2016 the most dangerous street in the city. Since then, the Bogotá Mayor's Office has managed the partial plan for the neighborhood's renovation to convert it into Bogotá's creative district.
Renovating this area will bring positive impacts for both the city and its residents. Colombians have done and will continue to do everything possible to shake off the prejudiced and mistaken perception of daily dangers in the area. To achieve this, the project must first invoke the principles of deconstructivism to renew, reuse, revive, and regenerate this iconic place with a new spirit that drives the creative industry. Alongside surrounding projects, this initiative aims to grant the Colombian capital the urban dignity it deserves.
Official description. The Bronx Creative District will serve as a symbol of urban renewal and social integration in downtown Bogotá. The project will generate a series of facilities, services, and public spaces to revitalize the Los Mártires sector, transforming it into an attraction for both locals and visitors. In addition, the restoration of two Assets of Cultural Interest (which are part of the project), along with their proximity to the Voto Nacional Church (currently being restored) and Los Mártires Park, presents the perfect opportunity to establish a Monumental Complex.
The District Administration of Bogotá drafted the architectural, landscape, urban, and interior design guidelines for the buildings and public spaces of the first phase of the Bronx Creative District.
The Bronx Creative District is part of the Voto Nacional - La Estanzuela Partial Urban Renewal Plan, which comprises four Differentiated Management Areas (AMD). Three of these (AMD 1, 2, and 3) are part of the first stage of the Partial Plan and are located between Calle 9 and Calle 10, and between Carrera 14 (Caracas Avenue) and Carrera 16. AMD 1 will host the Bronx Creative District, while Differentiated Management Areas 2 and 3 will house, respectively, the Los Mártires Local Mayor's Office and a new facility for the SENA vocational training institute.
The current status of the projects is as follows:
AMD 1 - Bronx Creative District: Public bidding for the project's development and operation.
AMD 2 - Los Mártires Local Mayor's Office: Studies and designs for construction.
AMD 3 - SENA: Draft bidding documents for studies and designs.

DESCRIPTION OF EACH ZONE
The buildings and public spaces in this architectural complex present a variety of conditions that make design a complex process requiring the integration of multiple specialties. Heritage restoration, architecturally focused civil engineering, interior design, landscaping, and urban planning will be required to develop the preliminary design (and subsequent final project) for the Creative District components.

The complex is composed of five sectors, each with distinct characteristics and challenges. The design parameters provided below will vary for each of these sectors:

I. Plaza on Caracas Avenue: This plaza, which currently serves as a parking lot for the Recruitment Battalion, was originally the entrance forecourt of the School of Medicine. This new enclosed public space serves several functions. First, it becomes a southern extension of Plaza de los Mártires, drawing pedestrians into the building. Second, it will resume its original role as a forecourt connecting to the five main entrances of the Battalion building. To the east, this plaza will expand the sidewalk along Caracas Avenue, serving as the Creative District's connection to the metro line. Finally, this space will feature tree planting, artificial topography, and food kiosks, transforming it into an inviting gathering place.

II. School of Medicine: The current Recruitment Battalion building is a National Asset of Cultural Interest, a status that restricts design interventions to the building's original conditions. A heritage assessment has already been conducted, and structural reinforcement is planned. The current design proposes removing the architectural elements (such as walls) added to the building after its original construction. It also plans for the integration of the vertical circulation and evacuation routes necessary to meet contemporary standards of universal accessibility and safety. The building's three courtyards will be redesigned as gathering spaces, covered by retractable transparent roofs that open or close depending on the weather, usage, and time of day. The strategy for placing retail spaces and restaurants is to turn each of the large existing areas into what we call "Districts." Each of these "Districts" will function as a specialized market for a specific product, such as the "Jewelry District," "Toy District," restaurants, and so on. In the habitable section of the basement, on the south side facing Carrera 9, restaurants, cafes, and service areas will be established. However, these uses and their exact locations are subject to the project developer's final proposal.
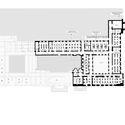
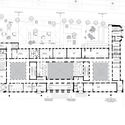
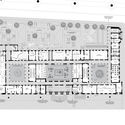


III. La Milla: The section of Carrera 15 between Calle 9 and Calle 10 will become a flexible, covered gallery designed to accommodate various functions: 1. It will serve as a covered plaza for daily civic use; 2. It will host large-scale cultural and social events; and 3. It will include lighting and sound systems adapted to the changing needs of the space.
The intervention in this space involves the design of several elements: integrating the sidewalks adjacent to the heritage buildings (the School of Medicine and La Flauta) while incorporating traffic calming on Carrera 15, accessible utility trenches, paving and public space elements, the large canopy, heritage facade lighting, and the infrastructure required for the space to function properly. This canopy covers and illuminates La Milla, double-functioning as a rigging system for events. It is conceived as a large steel structure with a transparent roof that remains detached from the heritage facades, responding to their rhythm and modulation.
This document presents images, plans, and reference projects for the desired design of this space. However, the project developer will evaluate factors such as the number of columns, the height of the canopy, and the dimensions of the structural elements, which will be jointly defined throughout the structuring process.

IV. La Flauta: Also known as La Morgue, this building once housed the National Geological Museum and the Colombian Geological Service. Its typology (two stories, 120 meters long, and between four and six meters wide) and current structural state make its attachment and technical and functional dependence on the Creative Building evident. For this building, the first-floor window sills will be removed so that it can function as a shared arcade for the retail spaces. The intermediate floor will be punctured, following technical guidelines, to create double-height spaces and will be adapted to serve as a balcony for the Creative Building overlooking La Milla.

V. Creative Building: The Creative Building will have an industrial character, and its typology will resemble a market. This new facility will stand on the site of former structures on the eastern side of the old Bronx, attaching to La Flauta and to an existing building that will be partially preserved as a House-Museum named Esquina Redonda.
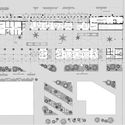
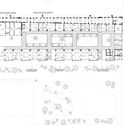
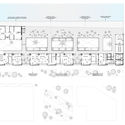
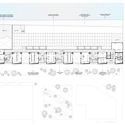
The building will feature a basement with storage spaces, parking for 75 vehicles, motorcycle parking, and a loading and unloading area. All common and circulation areas will be public, sharing the same treatment and levels as the surrounding environment. The first two floors consist of a double row of commercial spaces opening onto a large central connecting courtyard, which is open at its north and south ends and covered by a skylight. The shops in the eastern row attach and open up to La Flauta and La Milla. On the first floor of the western side, some shops will be removed to improve the flow of public space. The remaining shops will open on both sides—towards the courtyard and towards the main plaza of the complex (located in Differentiated Management Areas 2 and 3, site of the future SENA building and the future Los Mártires Local Mayor's Office). The third and fourth floors will house commercial spaces, restaurants, and workshops with the same layout as the lower floors. On these upper levels, the building volume will feature cutouts to create balconies and terraces.
The load-bearing structure of the building will consist of a steel frame system with spans of approximately eight meters. This will provide flexibility for segregating or unifying spaces according to programmatic needs during the project's development phase and in the future.
Architects
Equipo de Arquitectos de la Secretaria de Planeación DistritalLocation
El Bronx, Bogotá, ColombiaArchitectural Team at the District Planning Secretariat
Martin Anzellini García-Reyes, Fabián Rodriguez Cristancho, Juan Carlos Torres Vengoechea, Lukas Gutierrez Rojas, Juan Esteban Mora Hernandez, Francy Alejandra Cruz Rojas, Jorge Rico, Pedro Simón Savelli CarrilloGuidelines
Alcalde Enrique Peñalosa y el Secretario Andrés OrtizCoordination
Fundación Gilberto Alzate Avendaño y la Empresa de Desarrollo y Renovación UrbanaProject Year
2019Photographs
Courtesy of Planeación Distrital


