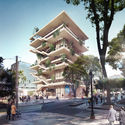
Bogotá-based firm Alejandro Rogelis Arquitectura has won first place in the design competition for the future Centro Felicidad (CEFE) in the Chapinero district. Located at the corner of Calle 82 and Carrera 11, the project sits in one of the city's most commercially valuable sectors, right at the transition between the dense urban retail of Zona Rosa and the residential area of the highly valued El Retiro neighborhood.
The proposed building clusters cultural, sports, and recreational spaces across different levels, connected by a circulation envelope that facilitates a promenade experience. This journey opens up to the public via a large multipurpose plaza in one of the Colombian capital's busiest sectors. Currently lacking sports and cultural infrastructure, this area will see a major improvement in quality of life through the project, further revitalizing the district.
Official Description: The Chapinero Centro Felicidad is situated in a location with unique urban qualities. The value of the neighborhoods in this area of Bogotá lay not only in their houses (almost all of which have disappeared), but rather in their urban elements, public space system, spatial patterns, parks, and tree-lined avenues. The intense commercial and residential dynamics that characterize the area are made possible by the legibility of a public space system that links various private developments. However, these private interventions are characterized by exclusion and differentiation.
Within this context, the new Centro Felicidad is envisioned as a public space. Functioning as architecture that verges on urbanism, the proposal is not so much a building as it is an urban project—or perhaps a map—where the building acts as an infrastructure organizing the coexistence of different elements: an organizational diagram more closely aligned with a park than with typical building plans.

Comprising three distinct components—cultural, sports, and recreational—the project requires operational autonomy for each program, which will be managed by three separate entities. Consequently, the building's layout becomes a literal diagram of overlapping activities, providing the necessary independence. The urban activity axis of Calle 82 is extended to form a VERTICAL PROMENADE that links each program, bridging interior and exterior spaces to create public life areas floating high above the city.

The Vertical Promenade functions as a genuine public space that draws activity up to the rooftop, serving as a symbol of urban inclusion—a pedestrian walkway enlivened by culture, sports, and recreation.
CULTURAL PLAZA

The street level of the new Centro Felicidad is a vibrant cultural plaza that acts as a grand urban hall, serving as the first station of the vertical park. This plaza configures an experimental Black Box, which represents the most radical public offering of the new CEFE: an URBAN THEATER open to the street that pulses with metropolitan dynamics. It can host performances where the surrounding cafe, grandstands, and plaza operate as urban balconies, or it can serve as an extension of the cultural activities from the thematic classrooms on the lower level, connecting them to the outdoor stage.

A restaurant is located within the double-height urban hall, offering prime views of the performances.
MULTIPURPOSE ARENA

On the second level, the sports facility is transformed into a multipurpose arena capable of hosting various sports and cultural events. As the first elevated station along the public Promenade, it is highly accessible and designed to easily accommodate crowds.
RECREATIONAL GYM
Strategically located midway through the journey, the gym activates the Vertical Promenade with recreational activities that link to the public space as extensions of the park, while its balconies foster a connection between the interiors and the city. At the gym level, a courtyard welcomes visitors, creating an open space for outdoor classes. On the upper recreational level, a cafe serves as a prime viewpoint overlooking both the city and the recreational activities inside.
VIEWPOINT POOLS

The pool complex is designed as a viewpoint overlooking the eastern hills and Bogotá's skyline. Resembling a suspended water cube, it offers a space where citizens can find relaxation and well-being while contemplating the distant landscape.
CAFE-LIBRARY-GALLERY TERRACE
Serving as the final station, the exhibition hall acts as a focal point that activates the building's rooftop. It is envisioned as an open space enlivened by a central park with gardens designed for relaxation, featuring a reading spot that frames a close-up view of the eastern hills.
Architects
Alejandro Rogelis ArquitecturaLocation
El Retiro, Chapinero, Bogotá, ColombiaAlejandro Rogelis Arquitectura
José Luis Piza, Natali Aguirre, David Velásquez, Felipe Santana, Erick Ramírez, Alejandra León, Camila RogelisRendering
Alejandro Rogelis Arquitectura- Taller PizarraAward
Primer lugarProject Year
2019Photographs
Courtesy of Alejandro Rogelis Arquitectura