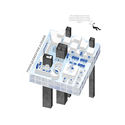
Text description provided by the architects. New York can be defined as the ultimate symbol of professional progress, dreams, ambition, and innovation. Yet, a city that is the very opposite of monotony still grapples with repetitive and uninspiring workspaces in many of its buildings. This raises a fundamental question: is architecture out of step with the city's image? How can we address this contradiction?
Organized by Archmedium, the “New York Vertical City Pro” competition called for the design of a new mixed-use tower in New York, incorporating offices, temporary housing, and cultural and leisure spaces. The challenge for the designers was to envision a micro-“vertical city” for the 21st century.

According to philosopher Zygmunt Bauman, we live in a “liquid” era where nothing is permanent; life is defined by its ephemerality. Consequently, architecture assumes the critical and complex role of rapidly responding to needs that can vanish just as quickly as they emerge. Meanwhile, the virtual medium collapses physical distances. We remain constantly connected regardless of our geographic location, as personal relationships, distance, and the very structures governing our society are reshaped by the digital realm.

Traditional program segregation becomes increasingly questionable in a reality where monotony and repetition accelerate obsolescence. Hotels, cultural and leisure spaces, retail, and workplaces are programs that have historically coexisted in mixed-use buildings, often resulting in a mere vertical “stacking” of programmatic zones or their separation into distinct volumes. Is this the most this typology has to offer? Mixed-use design must find a new scale.
Here, programs are fragmented and interspersed throughout the entire building. The digital realm provides the cohesion and connection between these disparate program fragments, scattered not only across the building's floors but also throughout the city. Technology informs us of the location and availability of each resource within the project.

By blending diverse programs within the same space, the design unlocks unique, rarely explored spatial conditions. Each floor acquires its own specific identity, quality, atmosphere, and ambiance. Work, leisure, retail, and housing are diversified to serve a broader spectrum of individuals, enhancing how users identify with and adapt to the building.

Consequently, the building is organized by its spatial qualities rather than its programmatic content, establishing a library of spatial conditions. Before defining the function of each volume, the design explores how different spaces relate to one another and the atmospheres they generate, opening up new possibilities for program usage.
The digital era allows us to transcend the limits of program and space, redefining the very meaning of mixed-use. *Fragments of New York* is a project that synthesizes the technological and cultural advances of our time, enabling new ways of designing: a flexible, contemporary architecture that extends beyond the physical boundaries of the building and spreads across the city.

Architects
Location
New York, NY, Estados UnidosProject Year
2018Photographs
Courtesy of Carol Vasques, Diego Saraiva e Pedro Dal Molin.