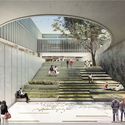
Out of 68 submissions, the joint team of Arquitectura en Estudio and NOMENA Arquitectura was awarded second place in the design competition for the Santa Fe local city hall in Bogotá, Colombia.
For the project, located in the historic center of the Colombian capital, the team proposed “turning the building itself into a transparent, accessible, dynamic, and vibrant public space that anchors itself to the surrounding urban fabric and becomes part of the existing network of public spaces in the area.”
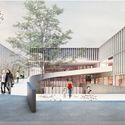
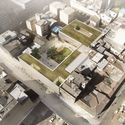
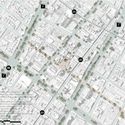


Official Description: The site for the new Santa Fe City Hall is an unremarkable infill lot, part of a consolidated urban fabric that is currently undergoing significant deterioration. The introduction of an institutional building in this precise location presents a unique opportunity to create a representative space, foster a sense of ownership and belonging, and spark a positive transformation in its surroundings.
The design strategy is centered on transforming the building itself into a transparent, accessible, dynamic, and vibrant public space that anchors itself to the surrounding urban fabric and integrates into the local public space network.
Carrera Séptima (a pedestrian street), Plaza de las Nieves, and Carrera 10, with its significance as a public transit corridor, are all key components of this civic network. Their connections will be consolidated by the introduction of this new institutional building-space in the area: La Plazoleta Santa Fe.
Architectural Concept

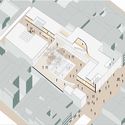
The volume of the project is shaped through three simple volumetric operations. First, starting with an infill lot within a continuous and consolidated urban fabric, and in order to maximize natural light while reinterpreting the courtyard typology characteristic of central Bogotá, the center of the lot is hollowed out to create a large, 26-meter-wide courtyard. Additionally, the setback from the adjacent heritage building creates a smaller rear courtyard.
Next, the front bay is elevated, maintaining the visual continuity of the city's fabric, with the facade on the second and third floors aligning with the street wall, while the ground floor integrates fully with the street. This integration extends all the way to the rear courtyard, with the space continuing through a double-height passage.
Finally, the public space generated within the building is deconstructed and deployed, unfolding across multiple levels and through diverse geometries, which enriches the spatial experience and creates various types of public areas inside.

Sustainability

Solar Protection: Interior spaces are protected from excessive heat gain using louvers. These prefabricated concrete/GRC elements are vertically arranged in front of floor-to-ceiling windows to maximize efficiency, preventing excessive heat build-up while allowing in as much natural light as possible.
Ventilation: The design features a large central courtyard and a series of smaller courtyards that reduce the depth of the built volumes, facilitating cross-ventilation within the spaces. Operable windows allow users to easily and comfortably control the ventilation in their workspace.
Roof: The building incorporates non-accessible green roofs to insulate interior spaces, harvest rainwater, and mitigate the heat island effect.

Vegetation: A prominent tree is proposed for the central plaza/auditorium space to serve as a landmark, foster a sense of place, and provide shade and comfort for visitors. The outdoor paving consists of eco-pavers, a semi-permeable green surface that creates a soft, inviting gathering area while reducing the heat island effect.
Materials: The building's facades are designed in concrete/GRC and glass—materials known for their high durability and low maintenance, and whose construction process aligns with local knowledge and technology. The outdoor and public floors will feature cast-in-place terrazzo, a durable, resilient material that lends an institutional character. Interior spaces will have recycled linoleum/rubber flooring, chosen for acoustic properties that enhance indoor comfort.
Structure

The structure utilizes a traditional concrete frame system. Its layout is based on a 2.7-meter structural module, yielding spans of 5.4 meters and 8.1 meters. The facade is organized around a 0.90-meter sub-module, allowing for a high degree of standardization and regularity during construction.
Elongated columns and shear walls in both directions ensure seismic stability. The second-floor slab in the building's front volume is designed as a 1.50-meter-deep transfer slab that carries the upper structure and transfers the load to the perimeter cores, enabling an uninterrupted 24-meter-wide threshold at ground level.

Architects
Location
ColombiaArchitecture Firm
Diego Franco, Moris Fleischman, Héctor Loli, Jorge Sánchez, Israel Ascarruz, Giancarlo Peralta, Walter FigueroaRendering
MONOMO, NOMENA ArquitecturaAward
Segundo LugarProject Year
2018Photographs
Courtesy of Equipo Segundo Lugar