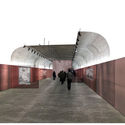
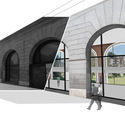
AGi architects has been awarded second place in the design competition for the future Arquerías de Nuevos Ministerios Art Center in Madrid, Spain. In the competition organized by the ENAIRE Foundation, AGi's proposed renovation strategy is guided by four principles aimed at restoring the new center as a social and cultural hub in the city of Madrid: recovery, transparency, identity, and functionality.
According to Joaquín Pérez-Goicoechea, founding partner and director of AGi architects, “reclaiming this space for public use to once again make it a hub of cultural and social activity perfectly aligns with the core principles guiding our designs: respect for local context, contemporary design, sustainability, and innovation.”

Official Description: AGi architects' project begins by recovering the essence of the arcades, restoring their role as a filter and reclaiming the Gran Plaza as a major public space for the city. The renovation strategy for the Arquería Art Center proposed by AGi is guided by four principles that will restore the new center as a social and cultural hub for the city of Madrid: recovery, transparency, identity, and functionality.
First, the firm proposes recovery through a comprehensive clearing of the exhibition hall, removing many of the elements introduced during previous interventions that obscure and distort the original space. This is accompanied by a clarification of the vertical volumes, limiting the exhibition areas to three distinct levels: basement, ground floor, and first floor. Likewise, new elements are introduced with respect for the restored building envelope, “leaning but not clinging, approaching but not touching,” ensuring that the new intervention remains fully reversible in the future.
The concept of transparency is driven by the desire to bring the garden closer to the city. Based on the premise that the arcades are part of a larger ensemble, AGi architects chose to restore their original character, acting as a filter between the gardens and the city, framing the landscape for passersby while providing a sense of privacy. To achieve this, the project restores transparency by replacing the existing glazing. Keeping sustainability in mind, the new glass will feature a low solar heat gain coefficient and high visual light transmittance, allowing for the thermal climate control of the galleries without compromising the transparency of the arcades.

Furthermore, the new ENAIRE Foundation Art Center at the Nuevos Ministerios arcades must establish its own identity—a strong, distinct character that not only respects but elevates the existing complex. To this end, AGi proposes intervening in the Castellana-Garden connection by emphasizing the existing openings, creating a large guiding canopy, and establishing a new urban landmark capable of drawing the garden out into the city and giving the Art Center a distinct identity. The scope of work is expanded to study the programming of the Gran Plaza, integrating it into the exhibition complex to host art of various formats. This guiding canopy will also serve as the gateway to this new civic plaza.
Finally, the design prioritizes functionality. To achieve this, the proposal centralizes access, eliminating the lengthy circulation routes of the current layout. Access to the entire building will be located along the Castellana-Garden connection, forming the Grand Entrance Atrium and activating the space. Two circulation cores—one for service and one for visitors—will span all levels to connect the different programmatic areas. These large, glazed openings will also enhance spatial legibility and bring natural light down into the basement. The proposed program is organized by level, with each floor dedicated to a specific type of exhibition.

Architects
Location
Paseo de la Castellana, 67, 28046 Madrid, EspañaArchitect in Charge
Joaquín Pérez-GoicoecheaCompetition Leaders
Pablo Sánchez de Vega, Lucía AzurmendiCompetition Team
Carlota Gómez, Loreto GarcíaTechnical Architect
María LamelaMuseum Exhibition Specialist
Aurora HerreroAward
Segundo LugarProject Year
2018Photographs
Courtesy of AGi ArchitectsArea
2400.0 m2