
Medellín-based firm El Taller de Arquitectos has been awarded first place in the competition to redesign the public space in the municipality of La Tebaida, Colombia. Following the 1999 earthquake, much of La Tebaida's traditional architecture collapsed or was demolished; today, only the original urban grid remains recognizable, while reconstruction efforts have introduced new housing developments surrounding the historic town center.
Organized by the Mayor's Office of La Tebaida and the Colombian Society of Architects (SCA), the competition aims to equip the municipality with a public space that can host these activities in an organized, comfortable, and contextually appropriate manner, ultimately serving as an anchor for tourism and local community life.

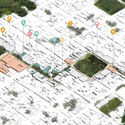


Project Description: At both the national and municipal scales, La Tebaida is embedded in a unique natural landscape. The project begins by recognizing this natural foundation as the main articulator of all proposed spatial interventions and modifications. Consequently, the proposal seeks to reinforce the larger ecological and geographic system of which the municipality is a part.
La Tebaida's strategic location drives the effort to position the municipality as a key player within the Coffee Cultural Landscape. Rather than simply trying to blend in, the project enhances La Tebaida's distinct qualities and strengths, establishing it as a singular point of reference.
At the same time, the benefits of its connection to highly recognized neighboring municipalities cannot be overlooked. La Tebaida must be understood as part of an established, historically recognized system—a network it can leverage to foster innovations that complement the area's existing uses and activities.
Bolívar Civic Plaza

The proposed design for the new Bolívar Civic Plaza is based on the recognition of the existing geometric layout, celebrating the historical and cultural value this space holds for the municipality. This is achieved through subtle interventions, such as preserving the existing benches and expanding the current planters.
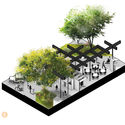
The entire intervention is designed on a single level, prioritizing pedestrian life over vehicular traffic. Along the edge of the Mayor's Office and the modern Church of La Tebaida, the road is pedestrianized to establish a large civic plaza for public gatherings, capable of hosting municipal and regional events. On the northwestern side, a tourist information point serves as a gateway to the municipality, while also functioning as an outdoor grandstand that shapes a medium-capacity event space. Under a pergolated canopy—whose design evokes the gridiron layout of the town—a commercial area is planned to integrate street vendors with the project's retail modules. This area is completed with a public restroom block.
Luis Arango Cardona Plaza

The design for the so-called Plaza Nueva aims to strengthen the area's culinary identity, building on existing anchors like the Gastronomic Corridor and the Retail Market. Consequently, culinary-related urban activity is concentrated on the eastern side, complemented by open spaces designed to host temporary fairs and pop-up markets.
This culinary hub contrasts with a large green zone, where nature takes center stage. Visitors access this area via an elevated walkway designed for the passive contemplation of the landscape. The green spaces are directly integrated with the existing trees, which lend a unique spatial character to the site; the design preserves all existing trees and complements them with new species.
At the center of the plaza, the *Escultura a los Guaqueros* (Guaqueros Monument) is preserved and enhanced with a surrounding water feature, encouraging play and interaction for children.

Commercial Promenade Connections

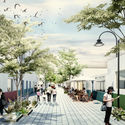
The three-block route connecting Plaza de Bolívar and Plaza Nueva holds great potential to revitalize the urban life of the municipality's residents. It serves not only as a pedestrian-first commercial corridor but also as a platform for environmental features that enhance the microclimatic and aesthetic comfort of the town center.
The primary strategy is ground reclamation through planters, strengthening environmental connectivity by introducing new tree species that are currently absent from these streets. The proposal plans to pedestrianize the entire connection by raising the road surface to create a continuous, single-level plane. Adjacent streets will be designated as slow-speed zones (30 km/h), with vehicles crossing via raised crosswalks. Regarding the surrounding buildings, their commercial potential is enhanced, and key opportunity lots are identified to foster real estate and hospitality development along the corridor.
The design also aims to cultivate a sense of local identity through custom street furniture, such as sewer and manhole covers, complemented by metal plaques that collectively narrate the historical events that have shaped the municipality of La Tebaida.

Architects
El Taller de ArquitectosLocation
La Tebaida, Quindio, ColombiaArchitects in Charge
Ana María Estrada, Juan Sebastián Restrepo, Alejandro LópezDesign Team
Claudia Carolina Pulido, Hugo Arley Restrepo, Juliana Giraldo, Susana López, Alejandro Posada, Ana Carolina Carrasquilla, Carlos Andrés Palacio, Carlos Felipe Barreneche, Lucas Ramírez, Germán Tamayo, Carolina Giraldo, Sara Hernández, Andrés Felipe GonzálezAward
Primer LugarOrganizers
Alcaldía de La Tebaida, Sociedad Colombiana de Arquitectos (SCA)Project Year
2018Photographs
Courtesy of El Taller de ArquitectosArea
24200.0 m2


