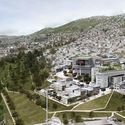
Out of 54 proposals submitted, the team led by López Montoya Arquitectos received an honorable mention in the public design competition for the new SuperCADE Manitas. Organized by the Mayor's Office of Bogotá and the Colombian Society of Architects, the contest awarded first place to the firm Arquitectura en Estudio.
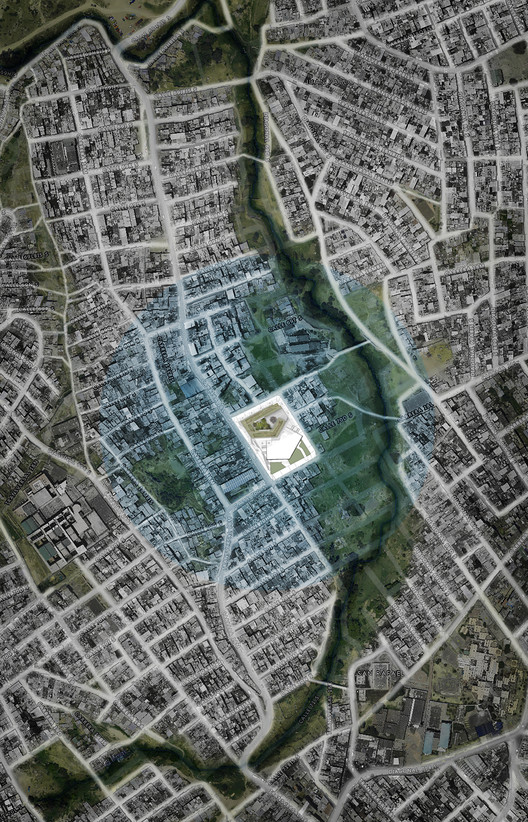
The SuperCADE is an integrated service network where more than 200 public administrative procedures are carried out under one roof. It provides information from municipal, national, and private entities performing public functions to ensure more effective, streamlined, and timely service. As such, this facility seeks to create an urban landmark for community and social integration in one of Bogotá's most underserved peripheral areas. Capitalizing on the importance of the future cable car system, the facility will be located adjacent to the station on the same plot.

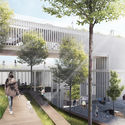

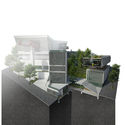


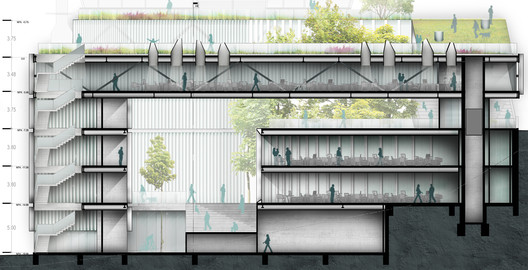
Official Description: The building unfolds as a continuous ribbon that adapts to the geometry of the site, turning its irregularity into formal strength. The gallery creates ordered sequences and paths around a central void, allowing the natural terrain to pass through to create a public forest and an ambulatory that connects the two levels of the neighborhood.
The primary typological premise of the building is to replace static gathering with movement, thereby incorporating the public and collective human activities that will take place inside, giving them new meaning while making them open, accessible, and collaborative.

Its form is tied to construction logic, conceived to suit a public building by optimizing circulation and energy consumption, creating green roofs, and integrating the structure as a component bound to materiality, which ultimately defines the facade. This form, as well as the structure, yields a building that minimizes excavation and grading, allowing for a harmonious adaptation to the terrain.
The contrast between the local scale of the neighborhood and the monumental, heavy visual presence of the Transmicable station is resolved by a building that blends into a continuous landscape, stitching the topography together and allowing pedestrians to walk through it, thereby accentuating its public and pedestrian character.

The station connects to the building's entrance volume via a platform that extends the entry plaza, linking the two structures. Meanwhile, the neighborhood scale is addressed through a subtle, continuous volume that avoids competing with the station, successfully creating a large public courtyard. Enlivened by a forest and a walkway, this courtyard becomes a landmark capable of articulating a transverse landscape system that connects the neighborhood with its broader urban context.
The building generates a variety of urban situations beyond those requested in the competition program, allowing for the widespread public appropriation of its spaces through outdoor events and activities on its podium, amphitheaters, and plazas.


Architects
López Montoya ArquitectosLocation
Ciudad Bolívar, Cd Bolívar, Antioquia, ColombiaArchitects in Charge
Nathalie Arango, Diego LópezCollaborators
Daniela Díaz, Jorge Andrés Araque, María Camila Álvarez, Jorge Puerta, Juan Diego Marulan-da, Eduardo Arango, Natalia MenaAward
Mención HonrosaProject Year
2017Photographs
Courtesy of López Montoya ArquitectosArea
3384.0 m2
Arquitectura en Estudio diseñará el futuro SuperCADE Manitas en Ciudad Bolívar, Colombia
La oficina colombiana Arquitectura en Estudio se adjudicó el diseño del futuro SuperCADE Manitas en Ciudad Bolívar, edificio complementario a la futura estación del TransmiCable en Bogotá, Colombia.