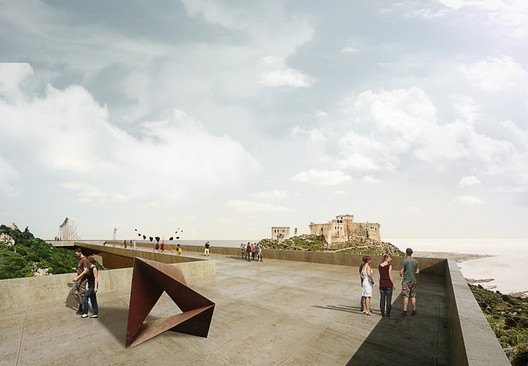
The competition organized by the website YAC - Young Architect Competition and the Municipality of Favignana was created to transform the Santa Caterina Fortress in Italy into a new center for Mediterranean contemporary art. A place of encounter, culture, and creative research, it is envisioned as a retreat where artists can immerse themselves in a historical context capable of inspiring imagination and introspection. The jury featured renowned architects, including Daniel Libeskind, João Luís Carrilho da Graça, and Manuel Aires Mateus, alongside members of the Italian municipality. A Brazilian team was awarded second place. Below, explore their project and the team members.
Project description provided by the design team: Favignana is the largest island of the Aegadian archipelago in southern Italy. Its topography consists of two flat areas separated by a hill that bisects the center of the island. Atop this hill lies the Forte di Santa Caterina. Due to its geographical position and historical significance, the fortress stands as a landmark for the territory. Its presence is visible from various points on the island, particularly from the eastern side, which is the most urbanized area. The newly designed building serves as a new landmark for the island, visible only from the western rural area. Consequently, the architectural complex—comprising the fortress as the protagonist and the new building—establishes a presence across the entire island, visible from both sides divided by the hill.

The access route to the architectural complex uses the existing pathway and culminates at the fortress. Our project proposes restoring its interior spaces and implementing three new internal footbridges to alter the circulation dynamics of the original building. The historic building's program is dedicated to artist residencies, providing living accommodations and working studios. These studios are open to the public and integrated into the fortress's visitor route. Inside, visitors can experience artworks “coming to life,” while artists have the opportunity to showcase their work in progress.
The fortress and the new building are linked by a route of rectilinear paths that follow the topography of the valley, forming an open-air park. Large-scale artworks can be exhibited along this path, accompanying visitors to the main entrance of the proposed building.
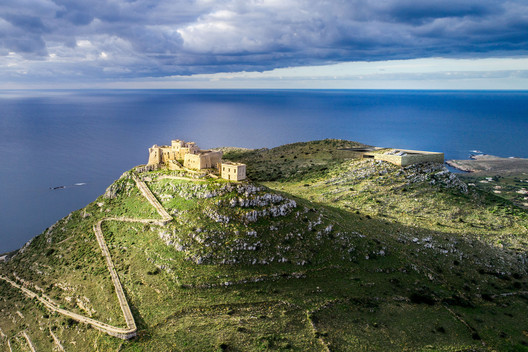
The siting of the new concrete building wraps around the summit of the hill adjacent to the ruins, establishing a monolithic form that echoes the solid materiality of the fortress and blends into the surrounding landscape. The public areas of this building feature an exhibition route with covered sections on the arrival level and open-air areas on the rooftop, alongside an auditorium and a restaurant. The private section, located on the lower level, features a hotel with fenestrations designed for contemplating the Mediterranean Sea.
The resulting architectural complex—comprising the historic fortress, the park, and the newly designed building—brings a vibrant cultural life to the Island of Favignana. This is of great significance to both regional tourism and the local population, establishing a contemporary art hub with rich spaces for exhibiting works, whether finished or in progress.
This article was written by Eduardo Souza. The translation is powered by AI.

Lead Architect
Fernando BoniniTeam
Stefan Kasmanhuber, Marcos Blanco de Amorim, Luiza Schreier Olivier, Bruno Läuppi e Pedro MaiaProject Year
2018


