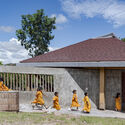
The G. Oberdan Primary and Secondary School architectural project, designed by Asociación Semillas and DDA architetti, recently won first place in the Innovative Schools competition, organized by the Italian Ministry of Education for over 51 site interventions across Italy. The competition aimed to generate ideas around the concept of an innovative school—spanning architecture, engineering, technology, energy efficiency, and seismic safety—while accounting for new learning paradigms and the integration of the school into the public realm and the city.

Project Description. In Italy, only 7% of children commute to school alone, compared to 40% in Germany and England. The daily commute is often perceived as unsafe and dominated by cars, which heightens the sense of danger. The project for the G. Oberdan school, located in the city of Terni, Italy, aligns with the goals of the strategic urban plan to regenerate, reactivate, and reconnect public spaces. Consequently, the school's connection and openness to the city is a key driver of the proposal. In addition, the design seeks to mitigate traffic by reorganizing the vehicular network and strengthening pedestrian and cycling paths, promoting initiatives such as the "pedibus," "ciclobus," and bimbimbici (parent-led walking and cycling groups that accompany children on their commute between home and school).

The project prioritizes shared communal areas within the building. Therefore, alongside traditional learning spaces, shared areas such as the large lobby act as a public-urban axis connecting the school with the city. Arranged along this axis are the main staircase and secondary school gymnasium, the cafeteria, and a small theater. These spaces accommodate community gatherings (both academic and public), artistic activities, and workshops. To meet diverse pedagogical needs, the school features a versatile and flexible spatial design:

In Italy, 45% of schools (according to a 2015 Save the Children report) do not meet modern safety regulations or support proposed pedagogical activities. The G. Oberdan Primary and Secondary School project addresses this double challenge of retrofitting and extending the existing building, seeking to foster informal learning through its spatial design. To this end, the project introduces a set of ten rules and methodologies that serve as highly adaptable architectural guidelines:

The ultimate ambition of this proposal is to serve as a pilot project that can be replicated in other schools across the country.

Seismic Performance: The structural system of the new extension is composed of glulam (glued laminated timber) vertical and horizontal elements. For the partitions and floor-slab infill, a prefabricated straw system clad in wood panels is proposed.

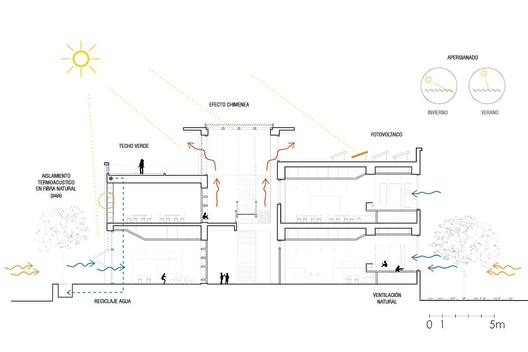
Comfort Component: Indoor comfort is achieved through double-height spaces, a double louvered facade, natural ventilation, and radiant floor heating. In addition to their low environmental impact, natural materials like wood and straw significantly reduce the energy required for heating. Renewable energy sources (solar photovoltaic and thermal panels) will also be utilized, alongside a green roof to increase the thermal mass of the building envelope.
Educational Space and Pedagogy: The adaptable and multipurpose nature of the classrooms, combined with flexible furniture, interactive whiteboards, and thematic workshop spaces, collectively support individual and group work, facilitating cooperative learning processes as alternatives to traditional, lecture-style teaching.
Participatory Planning: For the execution of the G. Oberdan Primary and Secondary School project, the team proposes co-design and self-construction initiatives involving both the school community and the neighborhood. By setting up carpentry, maintenance, and design workshops, the school becomes a place of creation and a catalyst for active citizenship.


Architects
DDA Architetti, SemillasLocation
Terni, Province of Terni, ItalyTeam
Marta Maccaglia, Giuliana Miglierina, Pierfrancesco Duranti, Giuseppe Andreoli, Martina Uda, Rodrigo Garcia Sayan, Simone Lorenzoni, Alessandro Almadori, Pierpaolo Canini, Matilde Bevilacqua, Federica Giuliani, Pietro Vissani.Project Year
2017Photographs
Courtesy of Asociación Semillas