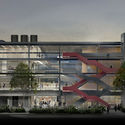
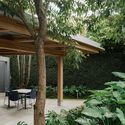
The revitalization project for the CCR – Cultural and Recreational Center of Esporte Clube Pinheiros – resulted from an invited competition for preliminary architectural studies organized by the club in April 2017. The competition, which featured five invited firms – Andrade Morettin Arquitetos Associados, Biselli Katchborian Arquitetos, SIAA, MMBB Arquitetos, and Paulo Bruna Arquitetos Associados –, asked competitors to present proposals for:
The proposal by MMBB, in collaboration with its partners, was selected for the CCR revitalization, while Biselli Katchborian's proposal was chosen for the construction of the CBS. Read more about the winning project for the Cultural and Recreational Center below:
CCR – Cultural and Recreational Center
The revitalization project for the CCR was guided by the following principles:
The existing building, constructed in the 1970s, was designed by Ícaro de Castro Mello's firm. It features a well-organized and highly functional wing – housing the bowling lanes, ninepins, and the auditorium – and another wing that, after decades of retrofits, now lacks cohesion – containing the bocce courts, kitchens, and restaurant.
The primary strategy proposes consolidating the required expansion by adding vertical levels to this second wing.
The existing facades, internal and external staircases, and roof will be demolished. The remaining structure will be preserved and repurposed, with a complete redesign of the internal layout of the bocce wing on both the ground and existing first floors.

A new level will be added at the +9-meter mark from the ground floor, along with a mezzanine at 12.5 meters.
Siting
The CCR is located next to one of the club's entrance gates, aligned with Tucumã Street. On the opposite side, it faces a wide open space shaped by one of the soccer fields. This position is not only highly accessible but also uniquely privileged, offering clear views of the rest of the club.

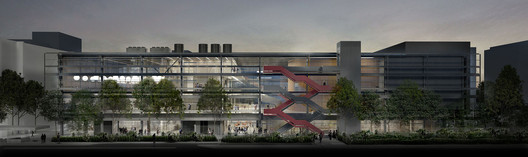
Responding to this context, the proposed design opens up the currently closed-off building, directing its primary vertical circulation along the facade facing the soccer field.
External Access
Given the proximity to Tucumã Street, the design proposes eliminating the current service access points located along the internal driveway aligned with the entrance gate, which experiences heavy pedestrian traffic from members. Instead, these services and other required access points will be organized along the street.

To minimize traffic disruption, the existing drop-off area will be upgraded and optimized to accommodate all passenger and cargo vehicle flow.
To improve member entry, the design enhances the front facing Tucumã Street, allowing comfortable, direct access to the building. This renovated storefront will also serve as a covered waiting area for the entrance gate, functioning as a veranda.
To provide independent access for external audiences attending the auditorium/theater, a new entrance has been planned. It aligns with the proposed freight elevator and one of the new main staircases. During showtimes, these will be dedicated exclusively to transporting theatergoers. Since the freight elevator is not in service for logistics during performances, it will also be used to transport passengers.
Auditorium Transformed into a Theater
As requested, the existing auditorium will be converted into a fully equipped theater capable of hosting professional touring productions.
The design therefore proposes expanding the stage and creating the necessary support areas, such as wings, backstage management, dressing rooms, and a fly tower for scenery rigging.
A generously proportioned, extended proscenium has been designed to serve as a stage for lectures and other events that do not require stage design. This setup avoids interfering with any active theater sets, which can remain hidden behind the main stage curtain.
Circular Auditorium Volume
The curved volume of the main hall, one of the standout features of the original architecture, will remain a focal point of the CCR's revitalization. By raising the roof, its full height will be revealed, and its wooden cladding will be restored and extended. This preserves a recognizable landmark of the original building, maintaining a strong historical and cultural connection for members.

Passive Climate Control
To integrate the building with its exceptional surroundings—namely the club's expansive gardens—the design features highly open, glazed facades alongside the veranda-like vertical circulation.

To protect these glazed surfaces from sun and rain (passive climate control) and to regulate interior exposure, a double-skin facade was introduced. This outer layer consists of large sun and rain screens that provide necessary protection while preserving wide views and a strong connection to the outdoors.
With protected facades, the building can be naturally ventilated even on humid, rainy days. This setup leverages cross-ventilation, as the primary spaces extend from one side of the building to the other.

Architects
Estúdio Módulo, Hugo Mesquita, MMBB Arquitetos, Terazaki Arquitetos AssociadosLocation
Rua Angelina Maffei Vita, 493 - Jardim Europa, São Paulo - SP, BrasilCredits
Milton Braga, Marta Moreira, Gleuson Pinheiro, Maria João Fiqueiredo [MMBB], Márcia Terazaki [ATM], Marcus Damon, Guilherme Bravin [Estúdio Módulo], Hugo MesquitaTeam
Alessandra Figueiredo, Alex Patarro, Amanda Tamburus, Ana Carolina Hidalgo, Anna Luiza Gaspar, Daniel Korn, Júlia Marques, Martin Benavidez, Victor OliveiraStructural Engineering and Foundations
Inner EngenhariaMEP Engineering
PHE ProjetosLighting Design
Lux ProjetosHVAC
Fundament-ARAutomation, Security, Building Management System and Communications
SI2 ConsultoriaEnvironmental Comfort, Acoustics and Energy Efficiency
Joana Carla Gonçalves, Rodrigo Cavalcante, Marcelo MelloStage Design and Technology
GS Lanfranchi Arquitetura CênicaKitchen Design
Nucleora ArquiteturaFraming and Glazing Consulting
Eder Cordon Mehes ConsultoriaLandscape Architecture
Bonsai PaisagismoBudgeting
Nakamura & GalvãoFire Protection and Prevention Consulting
Coronel Altino GianesiniProject Year
2017Area
8908.02 m2