
The partnership of elton_léniz and Forma Colectiva has won first place in the design competition for the future educational campus of the Chilean Army War Academy in Santiago. The project includes the construction of a classroom block, a dining hall, a 750 m2 library, a 3,000 m2 office podium, an auditorium, and underground parking, in addition to the renovation of the main headquarters building and a pagoda.
The winning team proposes a design based on three operations: void—"transforming the existing historical buildings and the new classroom block into the parade ground"—, plinth—valuing "the buildings steeped in history and symbolism by bringing them together on the same level as the classroom block"—, and volume arrangement.


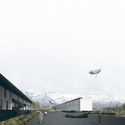
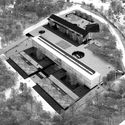


Official Description: A new organization for the expansion and modernization of the War Academy's facilities. The proposal transforms the existing site into a campus through three main operations:
Void: A large surface void organizes the existing historical buildings and the new classroom block, transforming the space into a parade ground. Its extension and orientation toward views of the Andes Mountains establish a hierarchical character that structures the entire campus development. It serves as a space for gathering, celebration, and contemplation—a horizontal plane of geographical magnitude.
Plinth: Acting as a pedestal, it highlights the buildings steeped in history and symbolism by bringing them onto the same level as the classroom block. Due to the natural slope of the topography, this operation establishes a base floor that organizes the rest of the program horizontally, facilitating a fluid system of connections. The library, auditorium, offices, administration, and parking all operate connected on this new level.
Volume arrangement: The main headquarters building represents the historical image of the War Academy. Its preservation status endows it with both historical and symbolic heritage value. The new classroom block, understated and quiet, is positioned parallel to this existing structure as the only new construction atop the Plinth. Together, they define the Void—the new Parade Ground. There are no other visible volumes except for the classroom block, which derives its proportions from the main building, respecting its height and horizontal stretch.

Structural Concept
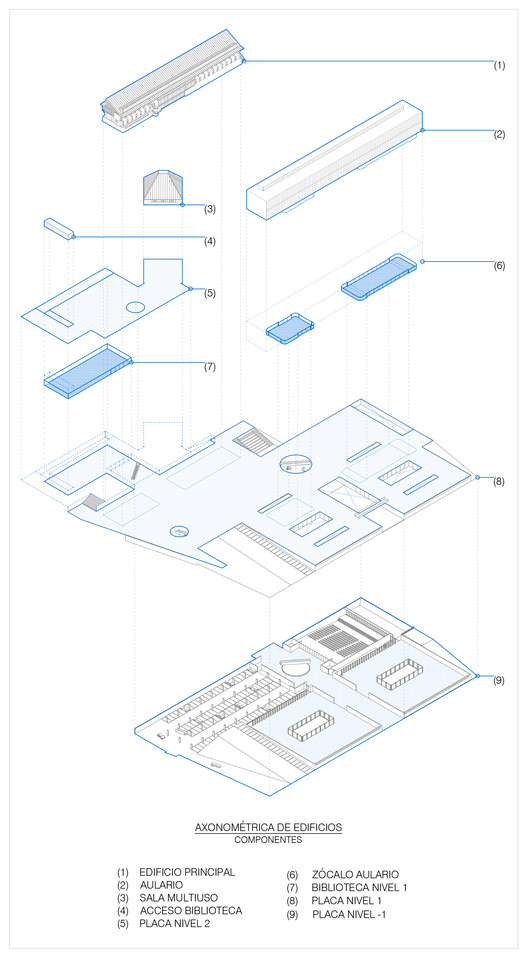
All new structures are built of reinforced concrete. The structures and their materiality form the language of the architecture. The use and specification of formwork result in the textured expression of a finished structural shell. A single-level horizontal building—the Plinth—creates a base floor of high structural stability. Atop this level, the three-story classroom block forms a compact structural system that is highly efficient under seismic loads, especially considering the project's proximity to the San Ramón Fault.
Within the Plinth, the parking, offices, and library are defined by a regular rigid-frame structure supporting slabs strong enough to be trafficable in some areas and green roofs in others. In the auditorium, this structure is reinforced with precast concrete beams to span the width of the hall.

The three-story classroom block features a structural skin of vertical elements extending down to the plinth, combined with post-tensioned slabs to clear the interior spaces and provide maximum flexibility. This structural skin also acts as a mediating element for the north facade, mitigating solar impact through the depth of the circulation gallery. This gallery generates shade, offers protection from the elements, and connects users with the void and the parade ground.
For the Pagoda, a new roof geometry is proposed to introduce technical insulation and acoustic improvements to the space. It consists of a steel structure, adding architectural cohesion to the complex.
In the main headquarters building, precise interventions on the southwest facade are proposed without altering the original structure and architectural language. The spatial layout is redesigned to offer greater fluidity and continuity. The third level integrates the volume of the roof structure, highlights the existing frameworks, introduces more natural light, and capitalizes on views of the immediate landscape.
General Technical Specifications

—High-strength reinforced concrete structures with phenolic formwork for a smooth finish on slabs and facade elements. Certain walls will feature an exposed raw finish using vertical board-marked timber formwork in 1x4” sections.
—Plinth paving: considering its extent, the use of 30 x 60 cm rectangular concrete pavers installed reverse-side up is proposed to emphasize the edges. They will be laid on mortar with 1.5 cm filled joints.
—The steps, tiered seating, and ramps of the Plinth will also utilize 30 x 60 cm rectangular concrete pavers laid reverse-side up.
—Circulation flooring in the classroom block: micro-vibrated and polished tiles designed in shades of gray are specified.
—Classroom block staircase: precast, micro-vibrated steps, Budnik type.
.jpg?1524744817)
—Windows: black PVC frames with double glazing. In modular sections of the classroom block, alternating fixed and awning panels are planned for cross-ventilation in the rooms. On the facades of the Library, Auditorium, offices, and Cafeteria, sliding glass doors with lift-and-slide systems in one, two, and three-leaf configurations are specified.
—Doors: glazed PVC doors are planned for certain transparent enclosures, alongside melamine-faced honeycomb-core doors. Hardware will be stainless steel. Full-height doors will be prioritized according to the requirements of each space.
—In classrooms, acoustic vinyl tile flooring is specified.
—In offices, acoustic vinyl tile flooring is specified for circulation areas, and 60 x 60 cm carpet tiles for work areas.
—For the suspended ceilings, 15 mm perforated acoustic gypsum boards with a geotextile membrane for sound absorption are proposed.
—Lighting systems will utilize state-of-the-art LED technology, meeting the 400 LUX standard in all work areas. For the exterior, solar-powered LED lighting is proposed.
—The roofs of both the Plinth and the classroom block will be completely waterproof and sealed, utilizing specialized design solutions to ensure liveability and trafficability over the slabs.


Architects
Location
La Reina, Santiago, Chileelton_léniz Team
Mirene Elton Pérez, Mauricio Léniz Mejía, Rodrigo Fernández Berenguerforma colectiva Team
Francisco Cruz Padilla, Ignacio González Candia, Cristián Merino GordoCompetition Phase Collaborators
Camilo Villagrán Oyarzún (elton léniz), Javiera Loayza Molina (elton léniz), Bianca Apolinario Faría, Javiera Benavente Salazar, Loic Kritzinger, Sebastián Ramírez AranedaAward
Primer LugarProject Year
2017Photographs
Courtesy of elton_léniz + Forma Colectiva
Jaime Bendersky Arquitectos + GVAA, segundo lugar en Campus Educativo de la Academia de Guerra del Ejército de Chile
El equipo integrado por las oficinas Jaime Bendersky Arquitectos y GVAA se ha adjudicado el segundo lugar en el concurso de anteproyecto para el futuro Campus Educativo Academia de Guerra del Ejército de Chile en Santiago, cuyo primer lugar fue otorgado a Elton y Leniz Arquitectos.




.jpg?1524744817 "Preliminary Design Competition for the Educational Campus of the War Academy of Chile / elton_léniz + Forma Colectiva")
.jpg?1524744716 "Preliminary Design Competition for the Educational Campus of the War Academy of Chile / elton_léniz + Forma Colectiva")
.jpg?1524744747 "Preliminary Design Competition for the Educational Campus of the War Academy of Chile / elton_léniz + Forma Colectiva")


