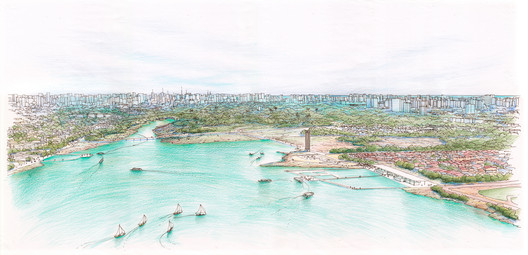
Text description provided by the architects. The following proposal was the winning entry in the National Ideas Competition for Cocó Park in Fortaleza, Ceará. Spanning 1,080 hectares of environmental conservation area cutting through the city, alongside 50 hectares of project area, it is the fourth largest urban park in Brazil. Consequently, it carries the responsibility of promoting the preservation and regeneration of an important mangrove forest, while serving the public as urban infrastructure for socio-cultural, economic, and environmental initiatives. The design proposes comprehensive solutions to integrate the 17 intervention areas requested in the competition with the rest of the conservation zone and its relationship with the surrounding city, fostering a symbiosis between park use and environmental preservation.
To this end, the proposal operates simultaneously across three analytical and design strategies. First, at the urban scale, it identifies the challenges and strengths of knitting the park and the city together, recognizing boundaries and demarcating areas of fragility and fragmentation. Next, at the ecological scale, it maps the vulnerabilities and potentials of environmental processes, highlighting the degradation and resilience of the ecosystems involved in relation to water, fauna, and flora. Based on this assessment, at the scale of the built environment, a set of program uses and economic development initiatives were designed, allowing the park to become a source of revenue and wealth generation capable of financing its own preservation.
Recognizing the Cocó River as the central element of this landscape and the catalyst for its existence, water dynamics serve as the project's guiding principle across all scales. Water is the primary landscape feature, playing a key role in mobility, sports, research, and recreation. With this in mind, drainage and sewage treatment systems were designed to restore natural functions within the city, aiming to mitigate the impacts of urbanization.

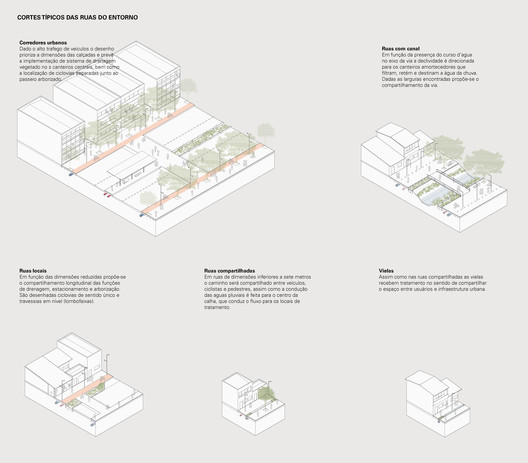
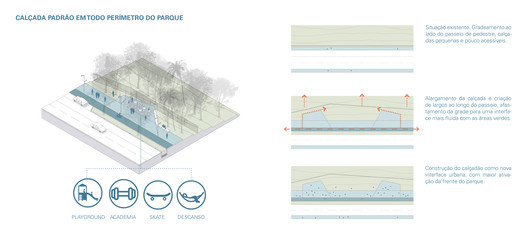
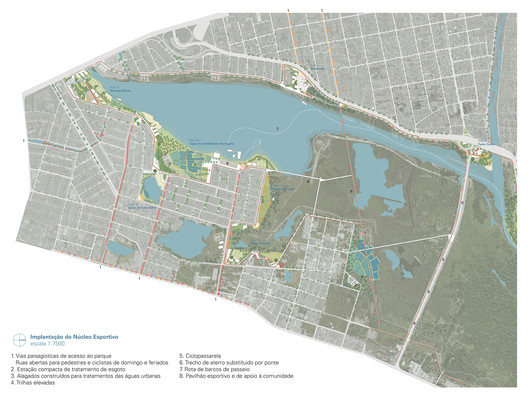
The urban design establishes an integration zone between the park and the city, treating the adjacent blocks as a new city front. This inserts the park into urban life, orienting city layouts and activities toward it, much like the existing waterfront areas near the sea. This "buffer zone" features redesigned streets and sidewalks equipped with bike lanes, tree planting, and a green infrastructure drainage system capable of mitigating the effects of diffuse urban pollution on the Cocó River. The park's perimeter promenade will also be redesigned to become continuous, incorporating daily integrated uses while more clearly defining the boundaries between urban areas and preservation zones.
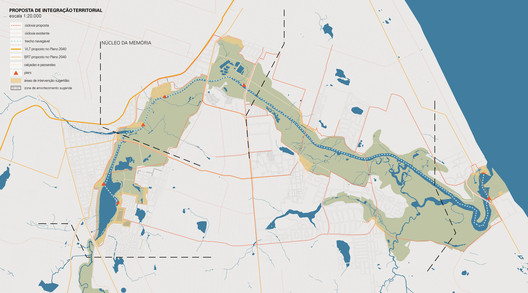
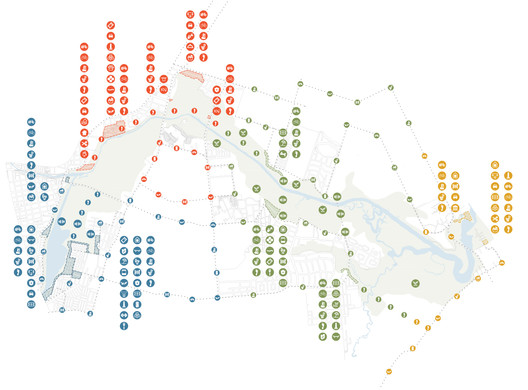
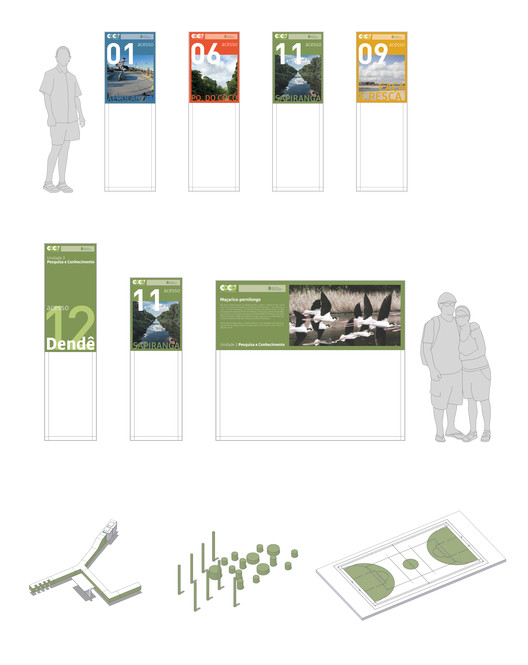
The park is divided into four continuous thematic hubs, with solutions tailored to their specific ecological, urban, and programmatic characteristics. This strategy helps the public engage with such an extensive area as Cocó Park, which is often overlooked within the city. The Sports, Memory, Nature Laboratory, and Waterfront Hubs were conceived to leverage the unique potential of each area and its surroundings, establishing a distinct identity for each region. The design introduces a simple yet striking visual communication system distributed throughout the park and the urban integration zone, allowing citizens to understand and learn about the park and its underlying ecological dynamics.
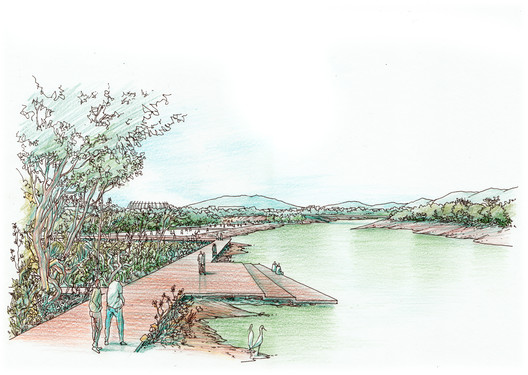
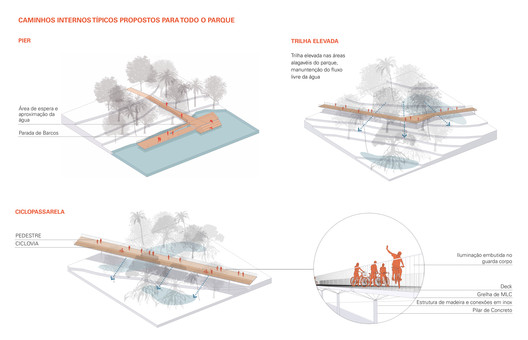
The landscape design is based on minimizing impact on the conservation area and understanding the natural cycles of local fauna and flora, aiming to locate key activities along the edges and minimize soil sealing as much as possible closer to the river. The design of the intervention areas prioritizes pathways that connect the park's 17 zones to one another and to the city, crossing through strategically placed seating areas, gardens, and multipurpose spaces, while respecting and incorporating pre-existing elements. Where necessary, permeable paving is proposed, but the design also incorporates boardwalks and elevated pathways that do not interfere with natural water flows. At the same time, this system allows for the construction of piers with seating and boarding areas, bringing people closer to the river and making it navigable across all park sectors.
Urban gardens, rain gardens, and reforestation areas are also integrated into the landscape design, creating a multifunctional environment where ecological processes are part of the perceived experience. A study of native vegetation identified species suited for restoring mangroves, dunes, and forests, while selecting a palette of trees that spreads the typical vegetation of the Brazilian Northeast across leisure areas, cultivation zones, and the surrounding urban context.
Environmental and economic sustainability is also expressed in the park's architecture. By choosing local materials and designing a family of pavilions optimized for the warm climate and prevailing winds while sheltering users from the elements, a distinct architectural language is established. Grounded in local construction methods, the design combines timber and ceramic brick with smart rainwater harvesting and solar energy systems in modular, flexible buildings that house various supporting facilities. Similarly, we propose a series of four wooden lookouts, located in each of the park's hubs, transforming the park into a monument to environmental preservation, allowing visitors to appreciate the vastness of this ecosystem and understand its role within a larger context.

Architects
Location
State's Coco Park - Avenida Padre Antônio Tomás, s/n - Cocó, Fortaleza - CE, 60060-170, BrasilBase Urbana Team
Marina Grinover, Catherine Otondo, LuisaFecchio, Rafael Andrade, Maria Gabriela R. Nacimento, Eduardo RadomyslerCOTA760 Team
Luis Guilherme Alves Rossi, Nicolas Le Roux, Paula Cerqueira LemosConsultant
Eugênio F. Queiroga (Paisagismo), Tomaz G. Kipnis (Engenharia Ambiental), Armando S. dos Reis Neto (Ciência Ambiental)Illustration
BhaktaKrpaProject Year
2017Photographs
Courtesy of Base Urbana + COTA760



.jpg?1572394307)