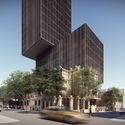
The Paraguayan firm TDA has won first place in the design competition for the administrative headquarters of the Banco Nacional de Fomento (BNF) in the historic center of Asunción, the capital of Paraguay. The 9,000-square-meter facility will consolidate into a single location the five offices where 300 employees currently work, including a customer service center.
As previously reported by the BNF, the existing building known as Villa Adelara, declared an architectural heritage site of the city, will be converted into a cultural center. According to the organizers, this aims to turn the new project into a "revitalizing element of the Historic Center of Asunción, in line with the principles established in the Master Plan for the Historic Center of Asunción (Plan CHA)."



Official Description: From this perspective of silence—or rather, from the idea of the void—we can conceive of architecture as a tool that articulates place, city, space, time, and the human being who inhabits and contemplates it. Fullness, clutter, density, and accumulation describe our cities, preventing history and time from bearing witness to who we are and where we come from. We propose the void as a unique presence, capable of articulating past and present in a simultaneous time, reminding us of our history while speaking of place, in a present open to becoming.

The building takes shape through design strategies that create spaces conducive to the smooth operation of the national development bank's administrative offices, as well as a careful insertion into the historic center of Asunción, where the void fosters fluid relationships with the surroundings while respecting the heritage character of the Villa Adelara building.
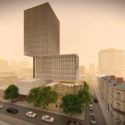
The initial design decision was to use the minimum footprint permitted by land-use regulations, which allowed for a greater number of floors. This reduced the building footprint while maintaining the floor area ratio and taking advantage of height limit exceptions allowed under Article 2930. Consequently, the tower achieves a prominent presence in the urban landscape, its new materiality establishing a dialogue with both the old development bank and the Hotel Guaraní, located a block away from the project site.

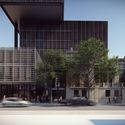
Conceptually, the complex's tower is fragmented into three volumes to introduce varying scales of voids that allow for diverse appropriations and uses. The shifting of the towers also allows air and light to reach the heritage property and the new collective platform adjacent to Villa Adelara, which connects Haedo and Nuestra Señora de la Asunción streets. This major gesture creates two main entrance portals to the building from both streets, each with different scales and potential uses.
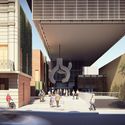
The first void, on a more human scale, opens onto Haedo Street: from here, visitors access the platform space bordering the heritage building, passing by the bank branch. This space allows the city to naturally flow into the collective platform, creating a fluid transition between public and private space while accommodating the grade difference between the two streets.

The second void is of a monumental scale, one of a more urban character; its dimensions evoke the canopy of the Hotel Guaraní, which shelters pedestrians, inviting them to enter and take refuge in its colossal shade. From Nuestra Señora de la Asunción Street, the lowest point of the collective platform, access is provided to the four basement levels as well as the heritage building, passing by customer service and ATMs. This platform serves as the controlled entrance to the bank and other program elements, such as the auditorium and multipurpose hall.

In addition to conserving and enhancing the heritage site, this proposal aims to repurpose it, introducing new uses that allow it to be experienced and enjoyed as a center for cultural activities. The tower behind it will serve as a backdrop to the heritage building, always highlighting its prominence. Similarly, the tower is broken down into blocks, allowing the heritage building to maintain its environmental quality and ensure its long-term preservation. Relevant analyses will also be conducted to identify the villa's original architectural elements and spaces, alongside chromatic studies in accordance with architectural intervention criteria to identify the original colors, always leaving behind stratigraphic test patches. Original floors that are still intact will also be restored.
Non-original elements and ornamentation will be removed, and missing ones will be reproduced to highlight the architectural and environmental value of the work. The proposal also suggests modifying certain areas that are highly deteriorated or have been completely altered, adapting the spaces to achieve better integration and connection with the bank's operations. This includes any necessary restoration and conservation actions, as well as removal and new construction where required.
Given our local climate, where we must mitigate high solar incidence that heats interior spaces, contemporary architecture has moved past monotony: efficient solar protection now goes hand in hand with new architectural forms on the facades.

Concepts and requirements regarding energy savings, sustainability, ultraviolet radiation, and the greenhouse effect are of utmost importance and must be addressed in any new construction or renovation project. Using technologies such as thermography, it has been demonstrated that by applying solar protection and ventilation systems, air conditioning use can be drastically reduced, enhancing thermal comfort and reducing acoustic pollution in all types of buildings.
To this end, the design utilizes louvers, sunshades, and brise-soleils. Beyond being designed as architectural envelopes that offer solar control and energy savings, these elements add high aesthetic value to the building, unifying criteria of restraint on the facades and creating a subtle dialogue with the existing structure, thereby highlighting the heritage value of Villa Adelara.
Sunshades have evolved from being elements designed to screen secondary utility spaces from view to taking center stage on facades, driven by a universe of forms and applications that contribute to sustainable building.
Structural Concept

The analysis is based on two blocks, where the main one features two key aspects: the large cantilever and the high-rise tower.
For the latter, the structural design is composed almost entirely of reinforced concrete, utilizing a perimeter truss typology to absorb gravity loads. Its arrangement and analysis focus on the intersection with the large cantilever, which it must anchor. The supports will be dimensioned for compression or as tension ties and counterweights, addressing the negative reactions generated at the aforementioned "intersection-anchorage" of the large cantilever.
For this highly demanding, critical element, the proposed system will be a truss. Its materiality—either post-tensioned concrete or structural steel—will be defined based on economic, constructive, and project development factors.
The project is an assembly of empty pieces, a mechanism that couples fragments and can be understood from the whole to its parts and from the place where it sits. The large volumes frame the voids that define shelters, spaces, and suspended places to contemplate and converse with the landscape. The building is an object that can be seen from the city, but it is also a device that establishes relations with the immediate and the beyond. History remains there, pristine and untouched, speaking to us from its essence about time and place. Likewise, architecture, through its minimal gestures, opens up space for a discourse that goes beyond silence.


Architects
Location
Asuncion, ParaguayArchitects in Charge
Andres Careaga, Rossana del Pino, Miguel Duarte, Sergio FanegoDesign Team
Carlos Lara, Magali Ibarrola, Michelle Levrand, Amy Rodríguez, Mariana BogarínStructural Design
TDA, Enrique GranadaAward
Primer LugarOrganizer
Colegio de Arquitectos del ParaguayProject Year
2018Photographs
Courtesy of TDAArea
9000.0 m2