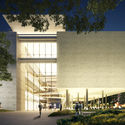
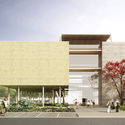
Text description provided by the architects. The Museum of Labor and the Worker will be built on a site of approximately 10,000 square meters, previously occupied by the old municipal market, adjacent to the São Bernardo do Campo Civic Center (Paço Municipal). The site will function as an extension of the Civic Center Park, within a garden where, amidst trees and flowers, machinery, instruments, tools, and artifacts will be on display—objects evoking the origins, experiences, and the very concept of labor throughout human history.
This “public garden of labor” extends beneath the elevated main volume of the museum, revealing a large central welcoming space. This street-like passage provides access and cuts through both the site and the building, connecting Armando Ítalo Setti Avenue and Vianas Street, thereby integrating the project into the urban fabric.


On one side lies the block housing administrative and support services, collection storage, mechanical rooms, and vertical circulation. On the other is the elevated volume that will host the indoor exhibition spaces. The two blocks are connected by footbridges that cross the vertical void of the street-like passage. This welcoming area, widened at its center by folds in the structural concrete walls and protected by large planes of clear glass, showcases the inner movement and life of the museum. The ground floor will house the shop and cafe, serving as a social space that bridges the museum's visitors and the city.
Museological Concept

Brazil currently lacks a museum dedicated to the history of labor, unlike other countries such as England, Germany, and the United States. The Museum of Labor and the Worker will address the history of work from a broad, universal perspective, spanning from prehistory to the present day. This conceptual approach will place it in permanent dialogue with other museums around the world.
At the same time, the museum will also address national and local specificities. São Bernardo do Campo and the ABC region are arguably the primary representatives of modern industrial development in the country. Since the 1950s, with the establishment of numerous automotive manufacturers, auto parts factories, home appliance companies, and chemical and plastics industries, the city has stood in the national consciousness as the “automotive capital”—a symbol of manufacturing progress and a new era of national development. Furthermore, the region is nationally and internationally renowned for the social and labor struggles led by its workforce. For all these reasons, few locations in Brazil are as fitting for the construction of the Museum of Labor and Workers (MTT).

In this regard, the MTT aims to serve as a hub for the memory and history of workers, showcasing the diversity of their lives and experiences in their workplaces and homes, as well as their multiple forms of sociability and collective action. With gender, ethnic, and generational relations as cross-cutting themes, its narrative seeks to establish a permanent dialogue with the diverse range of practices developed in the ABC region, across Brazil, and worldwide.
By combining cutting-edge technology and interactivity—including sensory experiences, installations, and multimedia terminals—with a diverse range of exhibition design elements, such as set designs, audiovisuals, iconography, and historical collections, the museum aims to become a vibrant space for social interaction, leisure, and learning, attracting visitors of all ages and backgrounds.
Architects
Projeto de Arquitetura
Brasil Arquitetura Francisco Fanucci Marcelo Ferraz Cícero Ferraz CruzDesenvolvimento do Executivo de Arquitetura
Apiacás ArquitetosProjeto de Estrutura
FT OyamadaProjeto Geotécnico
Ludemann Engenheiros AssociadosProjeto de Instalações
MBM Instalações PrediaisProjeto de Climatização
TR TérmicaProjeto de Luminotécnica
Lux Projetos - Ricardo HederProjeto de Paisagismo
Raul Pereira PaisagismoConsultoria Acústica
Harmonia Acústica