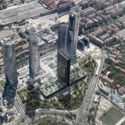

After eight years of abandonment, construction will resume on the structural frame of the failed International Convention Center in Madrid, Spain. This time, however, its foundations will serve as the base for the future IE University Campus, the fifth tower of the Cuatro Torres business park at the end of the Paseo de la Castellana in the Spanish capital.
Standing 180 meters tall, the mixed-use project will become the fifth tallest skyscraper in Madrid. Its design is led by a consortium comprised of the firms Serrano Suñer Arquitectura and Fenwick Iribarren.

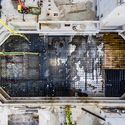

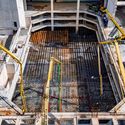
The development team has completed the first phase of the current project following adaptations to the original structure of the ill-fated International Convention Center. This stage included partial demolitions to pour the foundation slab for the IE University Campus, given that the original project reached 120 meters in height and was characterized by its unique perforated oval shape. The design was originally led by Mansilla + Tuñón Arquitectos after winning the design competition in 2007, but construction came to a halt three years later.

Official Description: The IE University Campus will be a technological and sustainable 50,000-square-meter building, standing 180 meters tall with 35 floors, and will accommodate up to 6,000 undergraduate students. The building will feature 70 classrooms, workspaces, and lounge areas. Double-height spaces will emulate the plazas of traditional campuses to foster interaction, the generation of ideas, and project collaboration.
The campus will also feature sports and leisure areas, auditoriums, libraries, and over 7,000 square meters of green space. Currently, the student body represents 131 countries, so the new campus will help stimulate growth, revitalize the northern zone of La Castellana, and act as a hub for talent attraction and business opportunities in Madrid.

The first phase of the construction has just concluded, adapting the structures of the former International Convention Center to the new architectural project. This required significant demolition of preexisting concrete structures, most notably the cutting of four floor slabs over an area of more than 2,250 square meters to pour the foundation slab, from which the future 180-meter-tall, 35-story tower for educational and administrative use will rise.
In the second phase, which is now underway, a 280-meter-long by 60-meter-wide podium will be built, combining educational facilities with retail, landscaped plazas, and a healthcare facility.

During demolition, rubble has been repurposed for future backfilling in the Monforte de Lemos area. Currently, this area and the Plaza de la Castellana are completely disconnected; this project aims to bridge these spaces, acting as an integrating and transformative element for the district.
The top level of this podium, which is now starting construction, will align with the Cuatro Torres plaza. This base will house much of the IE's infrastructure, including sports centers, swimming pools, an auditorium, a library, and dining halls, among other programs.

Starting from the Cuatro Torres plaza level, concrete pouring for each of the building's floors will begin. The floor plates will measure 1,600 square meters up to the 24th floor, and 1,100 square meters up to the 34th floor. Throughout the tower, interior and lateral double-height spaces will be integrated every two floors to serve as meeting and gathering spaces for future students.
Core design has been critical due to high occupancy. To minimize wait times, significant effort was dedicated to vertical transit, which will be equipped with sophisticated management systems to optimize operation. Through its design, orientation, building systems, and materials, the building demonstrates a clear commitment to sustainability and aims to achieve LEED Gold certification from the U.S. Green Building Council.
Architects
Location
Paseo de la Castellana, 259G, 28029 Madrid, EspañaArquitectos a cargo
Fernando Serrano Suñer, Mark Fenwick, Javier IribarrenDiseño de interiores
Enero ArquitecturaIngeniería estructural
Ingeniería instalaciones
Constructora
OHLProject Year
2020Photographs
Courtesy of Serrano Suñer Arquitectura + Fenwick IribarrenArea
70000.0 m2