Modular Bathrooms: How to Integrate Prefabricated Spaces into an Architectural Project?

Subscriber Access

Modular Bathrooms: How to Integrate Prefabricated Spaces into an Architectural Project? - Image 2 of 31Modular Bathrooms: How to Integrate Prefabricated Spaces into an Architectural Project? - Image 3 of 31Modular Bathrooms: How to Integrate Prefabricated Spaces into an Architectural Project? - Image 4 of 31Modular Bathrooms: How to Integrate Prefabricated Spaces into an Architectural Project? - Image 5 of 31Modular Bathrooms: How to Integrate Prefabricated Spaces into an Architectural Project? - More Images+ 26

Prefabricated systems have become an effective option for completing projects that require standardized modular solutions, such as hotels, hospitals, residences, and residential buildings. The primary advantages of using ready-made modules are reduced labor time, optimal control, and project traceability. While the functional value of these systems—in terms of their quick and easy execution—is significant, the use of quality materials provides additional value. However, to understand how these modules function and are applied, it is first necessary to understand their origin and process.

Content Loader
About this author
Cite: Valenzuela, Catalina. "Modular Bathrooms: How to Integrate Prefabricated Spaces into an Architectural Project?" [Baños modulares: ¿Cómo adaptar espacios prefabricados a un proyecto de arquitectura?] 05 Jul 2026. ArchDaily. Accessed . <https://www.archdaily.com/1053466/modular-bathrooms-how-to-integrate-prefabricated-spaces-into-an-architectural-project> ISSN 0719-8884
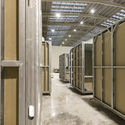
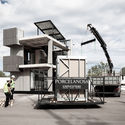
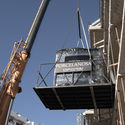
Monobath: baños industrializados. Image Cortesía de Porcelanosa

模块化卫浴:如何将预制空间融入建筑项目?

You've started following your first account!

Did you know?

You'll now receive updates based on what you follow! Personalize your stream and start following your favorite authors, offices and users.