.jpg?1531751224)
This article was originally published on July 20, 2018. To read about other iconic architecture projects, visit our AD Classics section.
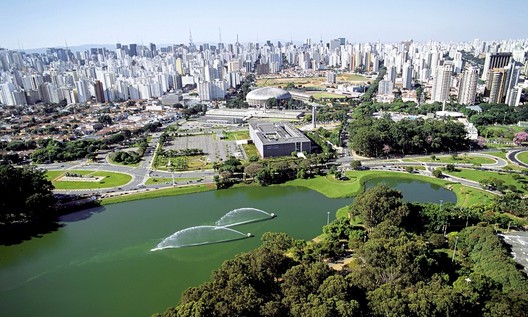
Ibirapuera Park is a landmark in the city of São Paulo and a milestone of Brazilian modern architecture. Housing a cluster of five cultural buildings connected by a light, sinuous canopy, the project—designed by architect Oscar Niemeyer in harmony with the landscaping—reads like poetry floating over São Paulo's urban fabric.
Commissioned in 1951 by Governor Lucas Nogueira Garcez—who established a planning commission composed of public and private sector representatives for the celebrations of the IV Centennial of the City of São Paulo—the park was envisioned as a landmark for the capital, serving as a vital hub for culture and leisure. This idea, which had previously been championed by Ciccillo Matarazzo, paved the way for a proposal that combined a series of cultural and artistic buildings.
.jpg?1531751405 "Oscar Niemeyer Auditorium. Image © Manuel Sá")
.jpg?1531751260 "Palácio da Agricultura / Museum of Contemporary Art. Image © Manuel Sá")
.jpg?1531751296 "Palácio da Agricultura / Museum of Contemporary Art. Image © Manuel Sá")
.jpg?1531751224)
Although the project was not completed in time for the city's 400th anniversary in January 1954, the park was inaugurated seven months later. This vast area of over 1.5 million square meters, bounded by major São Paulo traffic arteries (Pedro Álvares Cabral, Vinte e Três de Maio, Quarto Centenário, and República do Líbano avenues), established a harmonious urban layout.
To connect the buildings dispersed across this expansive green space, the architect brilliantly conceived not just paved pathways, but a massive, organically shaped canopy. This element allows fluid movement between various points and buildings throughout the vast park, while offering shelter and serving as a gathering space.
Spanning approximately 27,000 square meters, the sinuous concrete ribbon underscores the dialogue between built and open spaces. It creates shaded areas amidst circular pilotis that were originally painted gray to blend with the shadows, creating the illusion of a floating roof.
Reflecting on the brilliance of the design and the canopy concept, Paulo Mendes da Rocha stated:

In addition to the canopy, the ensemble of buildings distributed across the park includes:
Palácio das Exposições (Exposition Palace)
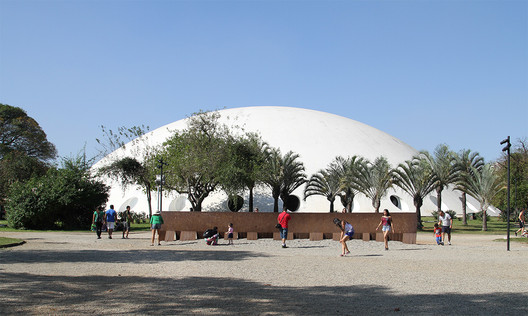
The Palácio das Exposições, officially named the Lucas Nogueira Garcez Pavilion and popularly known as the "Oca," was completed in May 1954. The circular building, shaped as a large dome, was designed as a thin reinforced concrete shell supported by a system of diametrical arched ribs that transfer loads directly to the ground.
Internally, the four floors are structurally independent of the outer shell. Traversed by sinuous ramps, this independent structure preserves the integrity of the dome's form. All floor slabs utilize a hollow-core ("caixão-perdido") system. A series of thirty-three circular windows puncture the slender walls of the outer shell, bringing natural light into the exhibition space.
Palácio dos Estados (States Palace)
Originally named the Palácio dos Estados, the building was completed in November 1953 after just 11 months of construction. It previously served as the headquarters for Prodam, the Information and Communication Technology Company of the City of São Paulo, and currently houses the Pavilhão das Culturas Brasileiras (Brazilian Cultures Pavilion).
Historically, the building hosted exhibitions from various Brazilian states during the park's inauguration. Later, during the II Biennial of Fine Arts of São Paulo, it served as a venue for countless artworks.
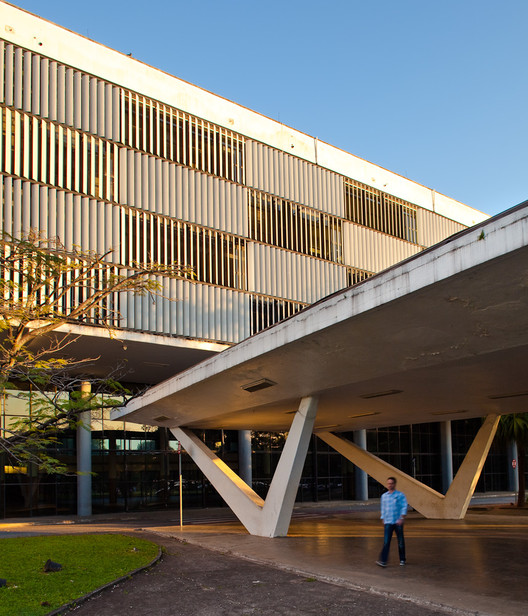
The white concrete volume, with its simple and purist design, features internal columns that allow for a fluid, open floor plan. On the exterior, asymmetrical V-shaped pillars support the building like structural brackets, creating an elegant composition.

Access to the different floors is provided by wide ramps. In addition to offering visitors a dynamic journey through the building's levels, these ramps facilitate the movement of artworks during exhibition setups.
Palácio das Nações (Nations Palace)
The Palácio das Nações, currently named the Manoel de Nóbrega Pavilion, houses the Museu Afro Brasil. Completed in December 1953, it features 11,000 square meters of built area distributed across three floors.

Like the other buildings in the complex, its main access is connected to the sinuous canopy.
With recessed window frames, the long, white upper volume appears to float, supported by slender columns inclined at 45 degrees acting as structural brackets. Consequently, this subtle support system provides a free-flowing, sheltered public pathway beneath the building.

Palácio das Indústrias (Industries Palace)
Completed in March 1954, the Palácio das Indústrias—currently the headquarters of the Fundação Bienal de São Paulo—is a 250-meter-long by 50-meter-wide building. Built on a 10 by 12.5-meter grid, it offers complete interior layout flexibility and allowed Niemeyer to design each facade element (brise-soleils and window frames) in harmony with the structural layout.
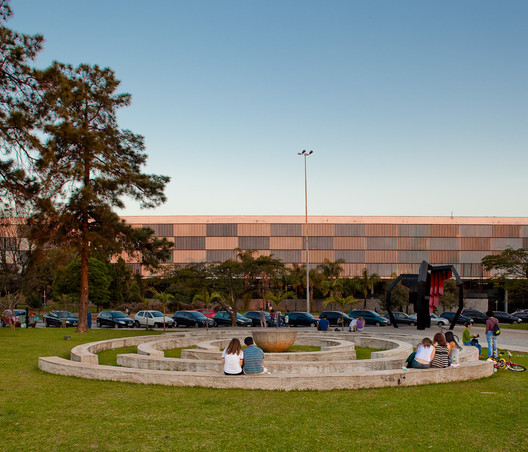
One of the building's highlights is its fluidity. Despite being a pure volume defined by straight and supple lines on the facade, the recessed window frames and dramatic cantilever bring an aesthetic lightness to the exterior.
Internally, the undulating hollow-core floor slabs, combined with sinuous ramps, break the potential rigidity of the building had Niemeyer opted for standard, straight-edged floor plates.
Access to the different floors is provided via ramps: an external ramp leads pedestrians directly to the third floor, while an internal ramp features a unique sculptural support column that rises from the center and splits like two arms to support the walkway.
Featuring double- and triple-height ceilings to accommodate large-scale exhibitions and installations, the main halls—detailed with undulating guardrails—further reinforce the sense of movement as visitors move through the space.
Auditório Oscar Niemeyer (Oscar Niemeyer Auditorium)
The Oscar Niemeyer Auditorium—or Ibirapuera Auditorium, as most locals call it—was not built for the park's inauguration but was part of the original master plan.
.jpg?1531751405)
A striking white trapezoid, the building features a large, minimalist foyer with a sinuous ramp that invites visitors to ascend, experiencing the geometric purity of the space. In this area, the white hall is punctuated by a powerful, organic red sculpture by artist Tomie Ohtake, which drapes over a portion of the main wall and ceiling.
Reaching the top of the ramp brings visitors to the auditorium level. At the back of the stage, a massive door hidden behind curtains can open directly onto the outdoor lawn, creating a reverse stage that can accommodate thousands of spectators for concerts and artistic performances.

Museu de Arte Moderna (Museum of Modern Art)
Designed by Italian-born Brazilian architect Lina Bo Bardi, who maintained a good relationship with Niemeyer, this museum intervention was carried out without consulting him, which sparked controversy at the time.
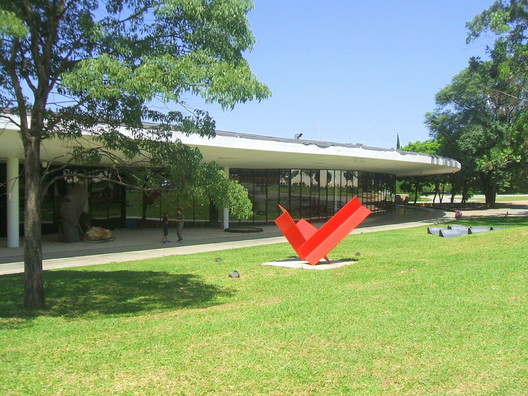
Integrated directly under the canopy rather than standing as a free-standing structure like the other cultural buildings, the museum was conceived not as a traditional, full-scale museum requiring technical and conservation facilities, but as a flexible gallery for temporary exhibitions and installations under a distinct programming format.
Palácio da Agricultura (Agriculture Palace)
Completed in November 1953, the building served as the headquarters for the São Paulo State Department of Traffic (Detran-SP) until 2009, when it was repurposed to house the Museum of Contemporary Art of the University of São Paulo (MAC USP).
.jpg?1531751260)
Intriguingly, the building lies outside the physical perimeter of the park but remains part of the architectural ensemble, connected to the park by a pedestrian overpass across Vinte e Três de Maio Avenue.
Like the other structures, its architectural elements showcase Niemeyer's mastery: symmetrical V-shaped pillars, an open floor plan, and a free ground floor, implementing key Corbusian tenets.
In addition to these landmarks, the park features an indoor arena designed by architect Ícaro de Castro Mello, an obelisk centered on Ibrahim Nobre Square, the Monumento às Bandeiras (Monument to the Bandeiras) at Armando de Sales Oliveira Square, a planetarium, and the Japanese Pavilion, which was built in Japan and shipped to Brazil, symbolizing the bond between the two nations.
.jpg?1531751248)
Reflecting on the arrangement of the buildings, Oscar Niemeyer wrote:

Ultimately, the architectural ensemble created through the development of the park became crucial to the city's cultural evolution. It offered Niemeyer a unique opportunity to test the harmonious, fluid integration of buildings on a grand scale.
Notes
[1] DA ROCHA, Paulo Mendes. Bravo Magazine, May 2006. In: SCHARLACH, Cecília. Oscar Niemeyer – A marquise e o projeto original do Parque Ibirapuera. São Paulo: Imprensa Oficial, 2006.
[2] NIEMEYER, Oscar. In: SCHARLACH, Cecília. Oscar Niemeyer – A marquise e o projeto original do Parque Ibirapuera. São Paulo: Imprensa Oficial, 2006.
References
SCHARLACH, Cecília. Oscar Niemeyer – A marquise e o projeto original do Parque Ibirapuera. São Paulo: Imprensa Oficial, 2006.
Equipamento Parque do Ibirapuera. Available at:
-
Architects: Oscar Niemeyer
- Area: 1 m²
- Year: 1954
-
Photographs:Manuel Sá, Matheus Pereira

.jpg?1531751224 "AD Classics: The Architecture of Ibirapuera Park / Oscar Niemeyer")


.jpg?1531751367 "AD Classics: The Architecture of Ibirapuera Park / Oscar Niemeyer")
.jpg?1531751356 "AD Classics: The Architecture of Ibirapuera Park / Oscar Niemeyer")


.jpg?1531751332 "AD Classics: The Architecture of Ibirapuera Park / Oscar Niemeyer")

.jpg?1531751343 "AD Classics: The Architecture of Ibirapuera Park / Oscar Niemeyer")
.jpg?1531751309 "AD Classics: The Architecture of Ibirapuera Park / Oscar Niemeyer")
.jpg?1531751319 "AD Classics: The Architecture of Ibirapuera Park / Oscar Niemeyer")
.jpg?1531751380 "AD Classics: The Architecture of Ibirapuera Park / Oscar Niemeyer")
.jpg?1531751236 "AD Classics: The Architecture of Ibirapuera Park / Oscar Niemeyer")
.jpg?1531751248 "AD Classics: The Architecture of Ibirapuera Park / Oscar Niemeyer")
.jpg?1531751272 "AD Classics: The Architecture of Ibirapuera Park / Oscar Niemeyer")
.jpg?1531751285 "AD Classics: The Architecture of Ibirapuera Park / Oscar Niemeyer")


.jpg?1531751395 "AD Classics: The Architecture of Ibirapuera Park / Oscar Niemeyer")


