
In November 1943—with a year and a half still remaining before the end of the great tragedy of the twentieth century, World War II, and the same amount of time before the end of the Estado Novo dictatorship here in Brazil—a group of prominent architects from the city of São Paulo, led by Vilanova Artigas, founded the Institute of Architects of Brazil, São Paulo Department (IAB-SP). Pooling their resources, they purchased a 300-square-meter plot at the corner of Bento Freitas and General Jardim streets, two blocks from the Praça da República metro station—the new downtown of São Paulo, which succeeded the old colonial center on the other side of the Anhangabaú Valley. In 1945, they organized the First Brazilian Congress of Architects, held in the city. Following this, their next extraordinary endeavor was the construction of their headquarters building. The first step was a competition held in October 1946, which received thirteen submissions. The jury—composed of Rio de Janeiro architects Oscar Niemeyer, Firmino Saldanha, and Hélio Uchoa, with the collaboration of Gregori Warchavchik and Fernando Saturnino de Brito—decided to merge the teams behind the three best proposals: those led by Rino Levi, Miguel Forte, and Abelardo de Souza. Modern architecture projects in the city that predated the IAB-SP headquarters included the Esther (1935), Prudência (1944), and Louveira (1946) buildings, as well as the headquarters of the newspaper O Estado de S. Paulo (1946).

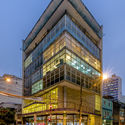
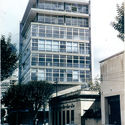
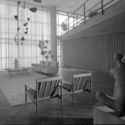
The IAB-SP building exhibits Le Corbusier's principles of the free plan, independent structure, and glazed curtain walls on the south and east facades. “A good description of the building can be found in the technical report of the landmark designation process by Condephaat: 'Externally, the building expresses a clear tripartite subdivision. The broad base, whose height aligns with the older neighboring buildings, comprises a multi-purpose room and the entrance hall on the ground floor, and the double-height social headquarters of the Institute above. The central volume comprises four office floors, distinguished by recessed windows. These were designed to comply with the Building Code, which allowed floor slabs to cantilever out to the property line, provided they served exclusively as rain and sun protection.'” The basement, previously occupied by the Clubinho dos Artistas e Amigos da Arte (Artists and Friends of Art Club) and later by an auditorium, now houses the Central Galeria de Arte. On the ground floor, a branch of the deli Z’Deli has been operating since late 2017. “The basement and the social headquarters of the Institute are served by an exquisitely designed private staircase, while the offices are accessed via the elevator core. A key interior feature is the double-height space integrating the restaurant and the meeting hall of the Institute's social headquarters.” (1)

The concrete structure features different-colored finishes, with glass mosaic tiles covering the columns and the edges of the slabs. The exterior brickwork on the first and second floors is left exposed to the urban landscape, while on the interior faces, the bricks were painted white in the 1950s. The exterior steel window frames feature an ingenious handle mechanism that operates the window modules. The IAB-SP headquarters, “thus mobilizing legal requirements as defining design parameters and exemplarily resolving a complex program—at once institutional, social, cultural, and commercial—presents a solution that produces a sophisticated sculptural play while enhancing the sidewalk level and the building's relationship with the urban landscape.” (2)

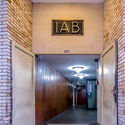
Beyond its unique architectural qualities, the IAB-SP headquarters also incorporates several precious works of art, including a panel by Antonio Bandeira in the entrance lobby, Alexander Calder's “Black Widow” mobile in the double-height space of the first-floor social hall, and an object-mural by Ubirajara Ribeiro. On the fourth floor, upon entering the IAB-SP offices, visitors are greeted by Bruno Giorgi's bronze sculpture “Atleta em Descanso” (Resting Athlete), along with works by other renowned artists. In late 1951, Acrópole magazine announced in its professional directory that architects Eduardo Kneese de Mello, Alfredo Ernesto Becker, Ariosto Mila, João Cacciola, and Atílio Benedetti were already occupying offices in the IAB-SP building. It is highly probable that the offices of Vilanova Artigas and Rino Levi were already established there during this same period. In 1973, Paulo Mendes da Rocha moved from the Conjunto Nacional to share the fifth floor with Artigas. Engineer Miguel Badra Jr. was responsible for the building's construction, while the IAB logo was designed by Ceará-born architects José Hissa and Ricardo Bezerra, chosen through a public competition in the late 1960s.

The building has been landmarked at all three governmental levels: municipal, by Conpresp (Resolution 44/92 on December 11, 1992); state, by Condephaat (Resolution SC 41/02 on January 17, 2002); and federal, by IPHAN in 2014.

We look forward to your visit!
References
(1) Paulo Sérgio Del Negro – Landmark designation study for the IAB-SP headquarters. Technical report. Condephaat, 2001.
(2) José Lira – Landmark Designation Request for the Instituto de Arquitetos do Brasil / SP. July 2013.
- Year: 1946


