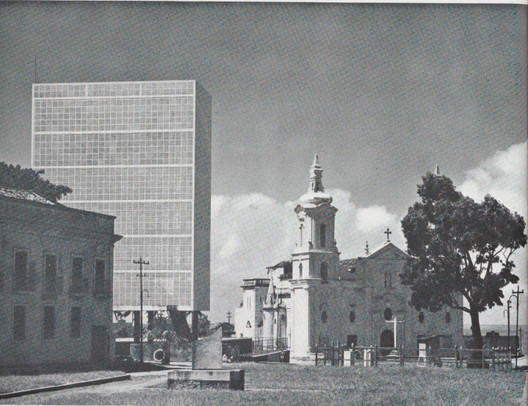
A white box traverses the Olinda sky.
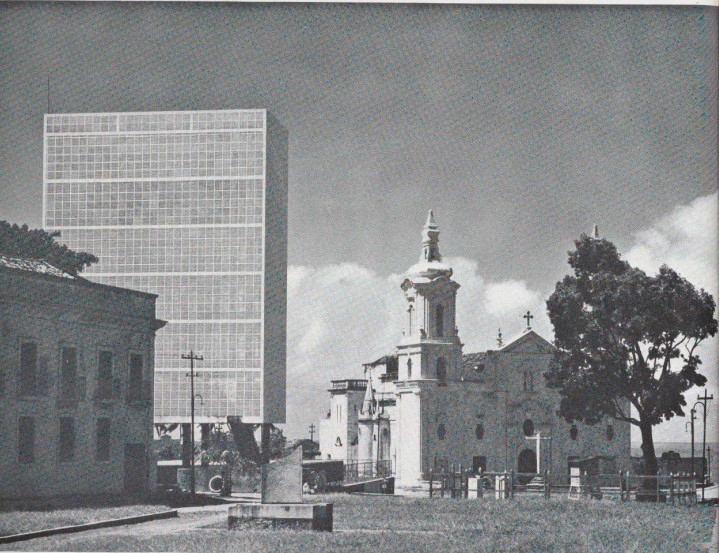
Atop the hill, on the site chosen for the city's founding—offering views of the entire urban landscape and the sea—a seed of modern architecture in Brazil was planted in a vacant space between the Cathedral (Sé) and the Senate House (Casa de Câmara).
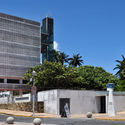
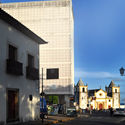
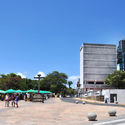
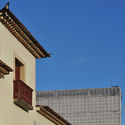
A large, rectangular prism serves as the base for the complex, leveling the gently sloping terrain. This slope increases, allowing openings at the lowest point of the site to provide access to the interior of the volume, which houses public restrooms serving visitors to the historic district.

At this point, the building's monolithic solidity is subverted as the restroom openings flow into the plaza, suggesting that the building was positioned specifically to define the surrounding void.

Above this volume lies an open space, much like an elevated plaza—a device that would be repeatedly employed by Brazilian modernism.
Further up toward the sky, elevated from the base by rectangular pilotis, the box rises.

The structure is a white cube equivalent in height to a six-story building. Two blind facades frame the elevations protected by cobogós. These blind facades enclose the staircases providing access to the upper levels. On the remaining facades, the entire prism—except for the first floor—is enclosed by these hollow blocks, protecting the internal corridors that wrap around the walls of the water tank itself.
The tower's monolithic character is softened by this skin of cobogós, which lends permeability to the facade.

This gap between the outer facade and the wall of the water tank prevents direct solar radiation on the reservoir walls and ensures natural ventilation. This reclaims the purpose of the traditional Arabic mashrabiya: storing water in a shaded yet ventilated space to keep it cool.
At the highest point of the historic district, rising even higher than the cathedral towers, the builders of our era inscribed this machine-box—a manifestation of respect for the systems that make cities and life possible in a state plagued by water scarcity throughout its semi-arid region.
There is a water tank above the rooftops of Olinda.
-
Architects: Luiz Nunes
- Year: 1934
-
Photographs:João Serraglio