


Text description provided by the architects. Inaugurated in March 1979, this building is one of the main cultural venues in the municipality of Campos do Jordão. Since its opening, it has hosted the city's traditional Winter Festival.
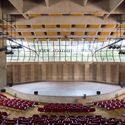
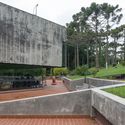
The architectural concept is grounded in a robust structural system, featuring four perimeter columns that support a square, exposed concrete roof. The columns are braced by roof beams that form diagonal ribs, which also function as acoustic reflectors for the auditorium.


The amphitheater-style main hall utilizes the natural slope of the terrain for tiered seating, ensuring excellent sightlines from every seat. Designed to host dance and music performances, as well as congresses and conventions, the auditorium has a capacity of 862 people and features a backstage infrastructure equipped with a freight elevator, individual acoustic practice rooms, three private dressing rooms, two shared dressing rooms, and lodging for 192 people.


-
Architects: aflalo/gasperini arquitetos
- Area: 5740 m²
- Year: 1977
-
Photographs:Haruo Mikami


